Norwalk Drywall & Plaster

Drywall Services in Norwalk, CT

Residential and commercial drywall — each entry links to a full breakdown of cost, process, and what to expect.

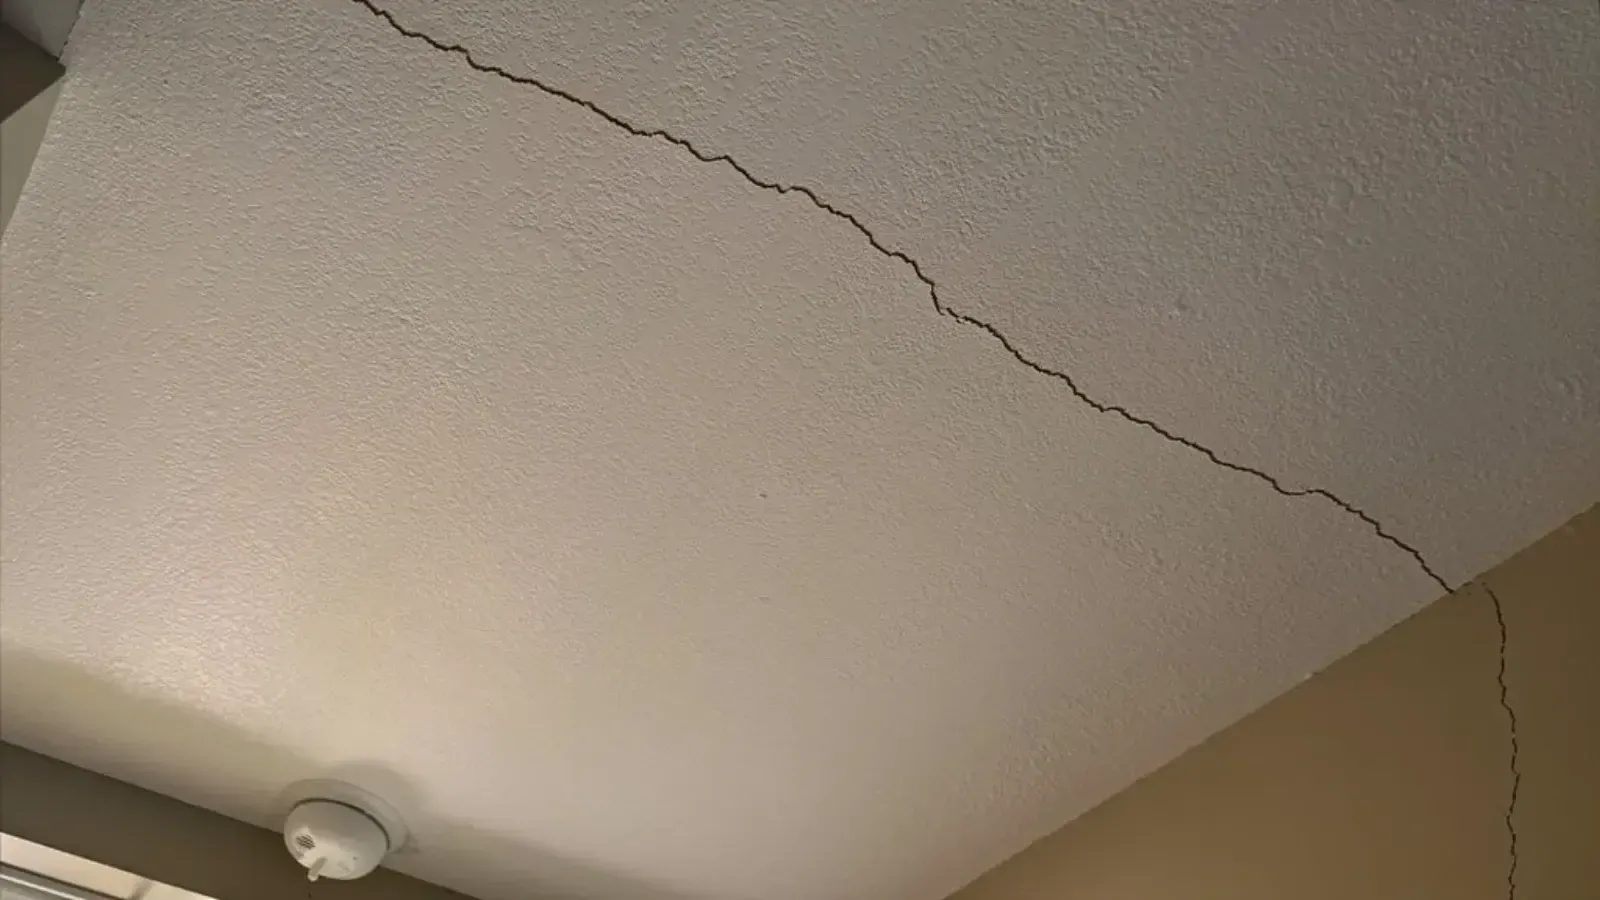
A long crack running diagonally across a lightly textured painted ceiling toward the corner where the ceiling meets the wall, with a round white smoke detector mounted nearby

Ceiling Repair

A ceiling that sags between the joists, a stain ring that never quite faded, or a run of small round bumps along a joist line usually means the ceiling plane has lost its grip on the framing, not that anything is failing above it. Norwalk Drywall & Plaster repairs both types of ceiling the city runs on: the original lath-and-plaster overhead in Rowayton, Wilson Point, and Bell Island's older homes, and the newer drywall ceilings hung in West Norwalk, Cranbury, and Spring Hill's postwar ranches and colonials. Each ceiling type fails its own way. Plaster loses its grip when the small mushroom-shaped keys gripping the wood lath break off one by one, and a ceiling that flexes and springs back under a light push is usually salvageable by re-securing it from below rather than a full re-hang. Drywall ceilings show a different pattern: a hairline crack running the full length of a ceiling-to-wall seam that opens in winter and closes by summer is truss uplift, a seasonal roof-framing movement, not a settling crack, and it gets a flexible control-joint detail rather than a rigid patch. We also re-set the nail and screw pops that show up alongside it, and any stained ceiling gets a moisture-meter check first, so a dry, cosmetic stain gets patched here while an active leak or a mold-colonized ceiling gets routed to the repair that actually fits it. Every repair finishes to the existing texture, smooth Level 5, knockdown, or orange-peel, tested on a scrap or an inconspicuous corner before we commit to the whole ceiling, so the fix disappears rather than reading as a patch under raking light.
Get a ceiling assessment
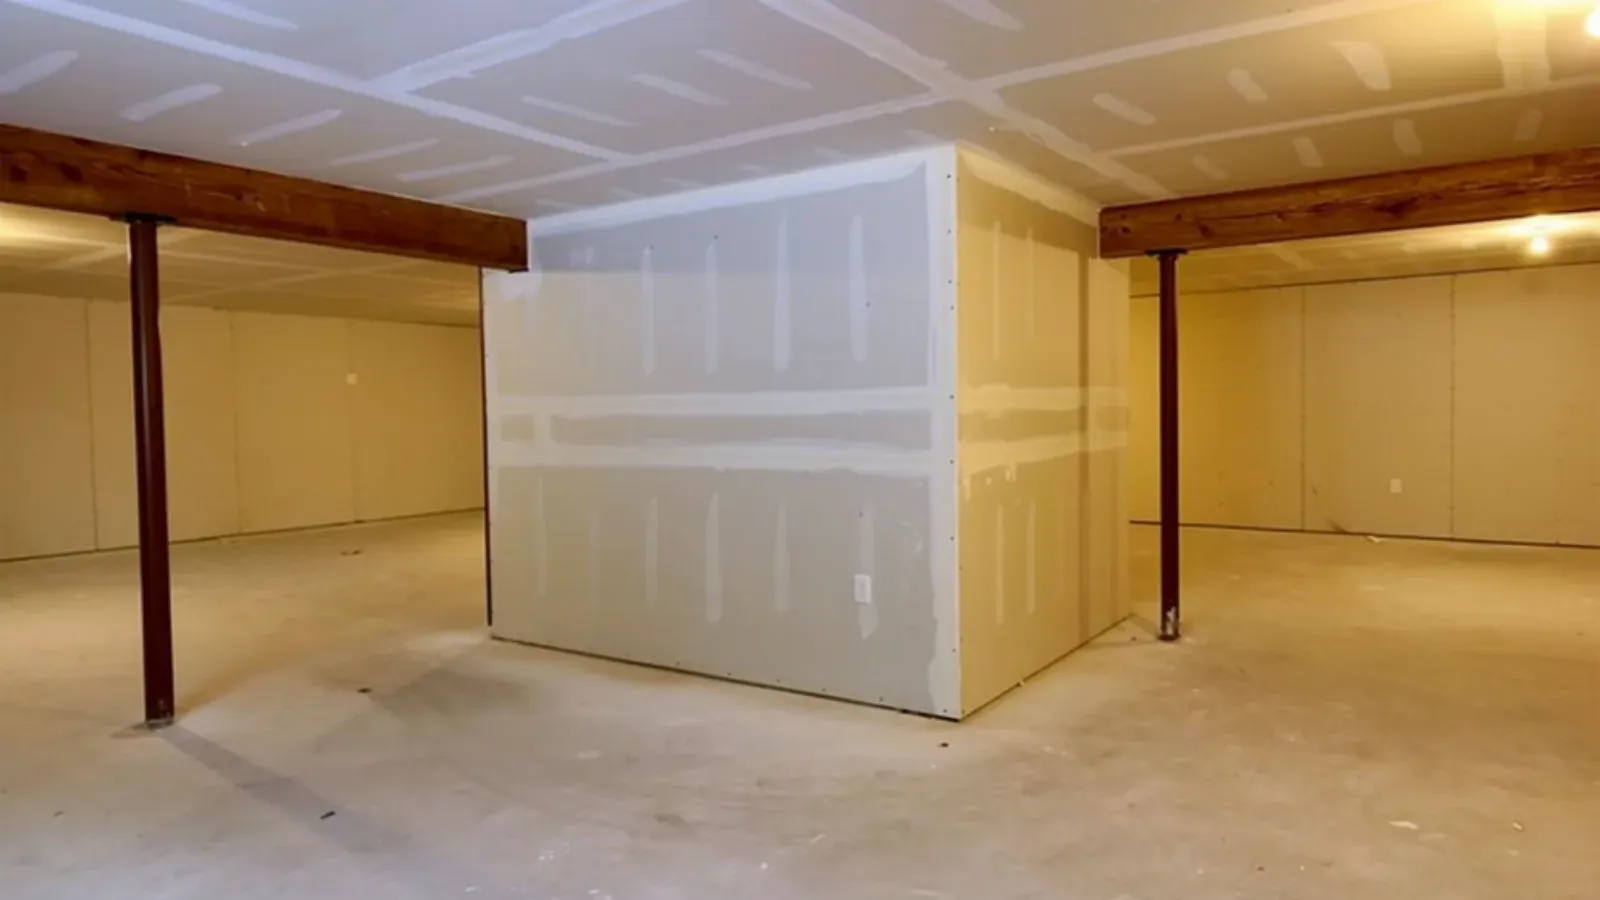
An open basement interior with a newly drywalled partition wall, its seams taped and coated, under a taped drywall ceiling

Basement Drywall Finishing

An unfinished basement with bare masonry walls and a slab floor sits unused for a season or two before a growing family decides finishing it is cheaper than adding square footage above grade. Norwalk Drywall & Plaster frames, boards, and finishes basement walls and ceilings for that planned remodel, starting from what the foundation actually does rather than treating it like an upstairs wall. Block and poured concrete both carry ambient moisture even in a basement that's never flooded, so the framing decision comes before the drywall decision. A dry, flat wall can take furring strips shimmed directly to the masonry; a wall that needs a real insulation cavity, or has to carry outlets and switches, gets a full stud wall built a few inches off the foundation. We use moisture-resistant board as the standard package on this work, not because every basement has a moisture problem, but because a below-grade room sits against a slab and masonry that read differently on a humidity meter than an above-grade wall ever will. Two decisions get made before we touch a stud. If any room is meant to be a bedroom, Connecticut's building code requires a compliant egress window, and that has to be coordinated with a window installer ahead of framing, not retrofitted after board is hung. Every basement we finish still has a sump pump, an electrical panel, or both, so we frame and board with an accessible panel or door built in, rather than sealing that equipment behind permanent Sheetrock. And if we open a wall cavity and find dampness or a smell that wasn't visible from the surface, we stop the finish work there, because that's a remediation job first.

Plan your basement finish
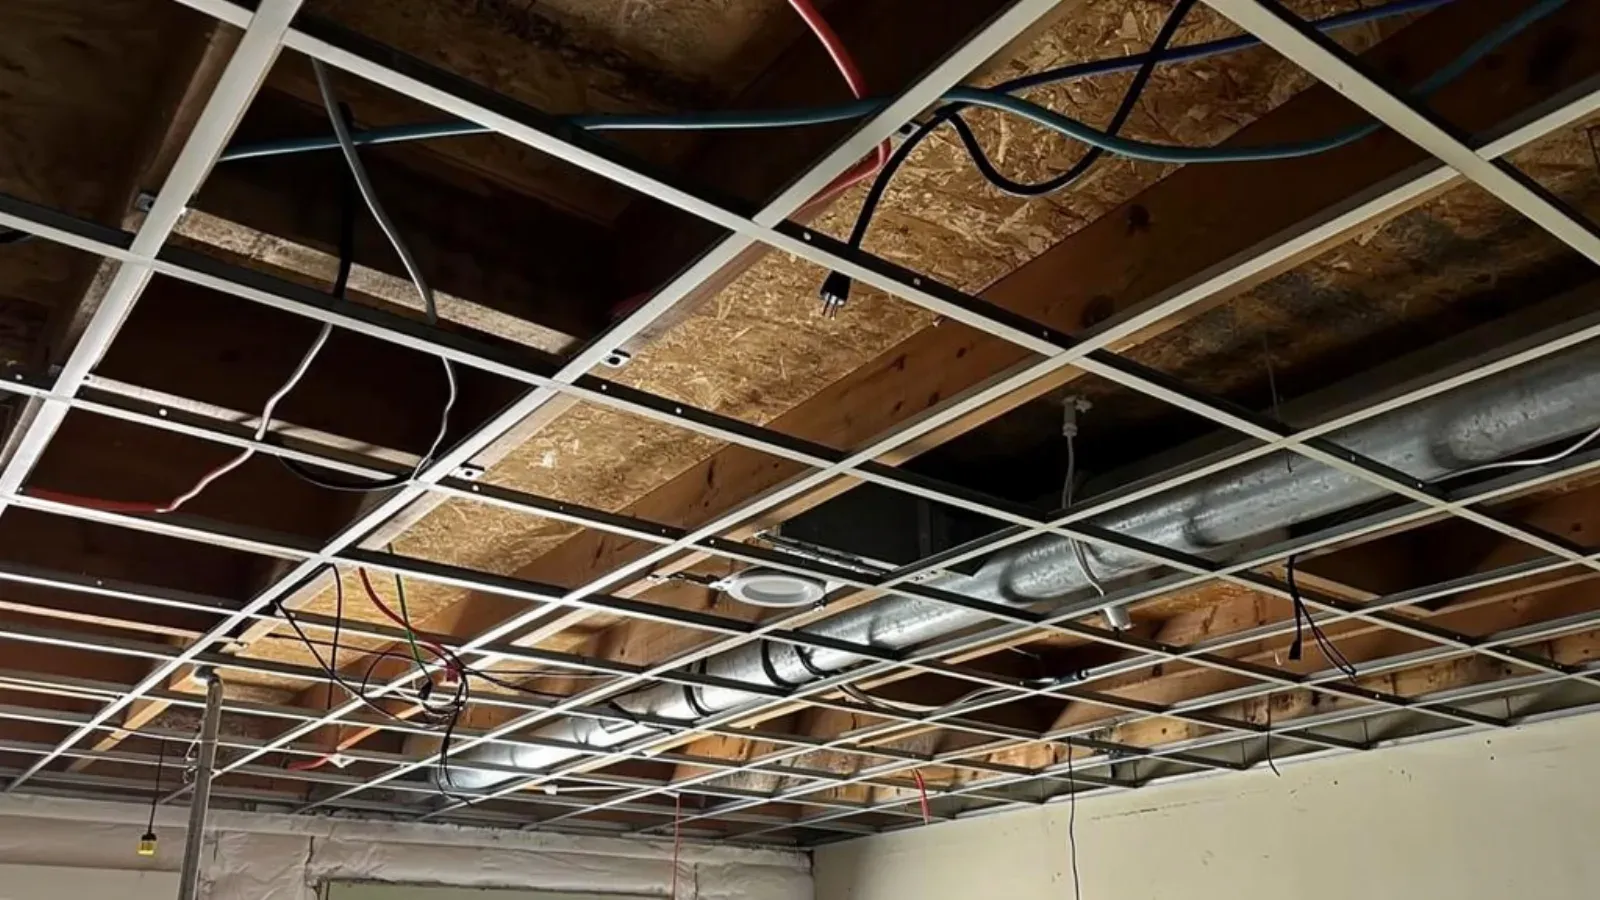
A suspended ceiling grid hung and ready for tile, with joists, ductwork and wiring visible above

Suspended / Drop Ceiling

Sagging, stained, or water-damaged acoustical ceiling tile reads badly to tenants and visitors long before anything actually fails, or a tenant-improvement plan calls for a new ceiling height, tile module, or access panels above the old grid. Norwalk Drywall & Plaster installs and repairs suspended acoustical ceiling systems, from a full new grid and tile job in a tenant-improvement build-out to a targeted repair of a sagging section in an occupied office or institutional space. Office parks like Merritt 7 run tenants on schedules that don't leave room for a contractor tearing out ceiling tile during the workday, so most repair work happens after hours or over a weekend: we walk the space during the day to confirm the grid module and where the sag or staining actually originates, then come back once the floor is empty to do the cutting and hanging. A grid that's sagging in a corporate office is rarely just a bad tile; it's usually a support wire that was never properly tied off during a prior build-out, or a tile that absorbed water weight from a slow leak. We check the wire and runner condition before we ever set new tile, because replacing the tile without fixing the support just buys another six months before it sags again. New tenant-improvement work is its own scope. When a floor gets demolished back to the deck for a new tenant, we hang an entirely new grid from scratch, main runners and cross tees set to the module the architect specified, leveled to the room, with seismic bracing added or verified against current code. Institutional work runs on a different clock again: at a campus like CT State Community College Norwalk, classroom and corridor tile has to land in the windows when a building is actually empty, coordinated with whatever mechanical or electrical trade needs a cutout, so nobody is cutting into a grid we just finished leveling.

Schedule ceiling work
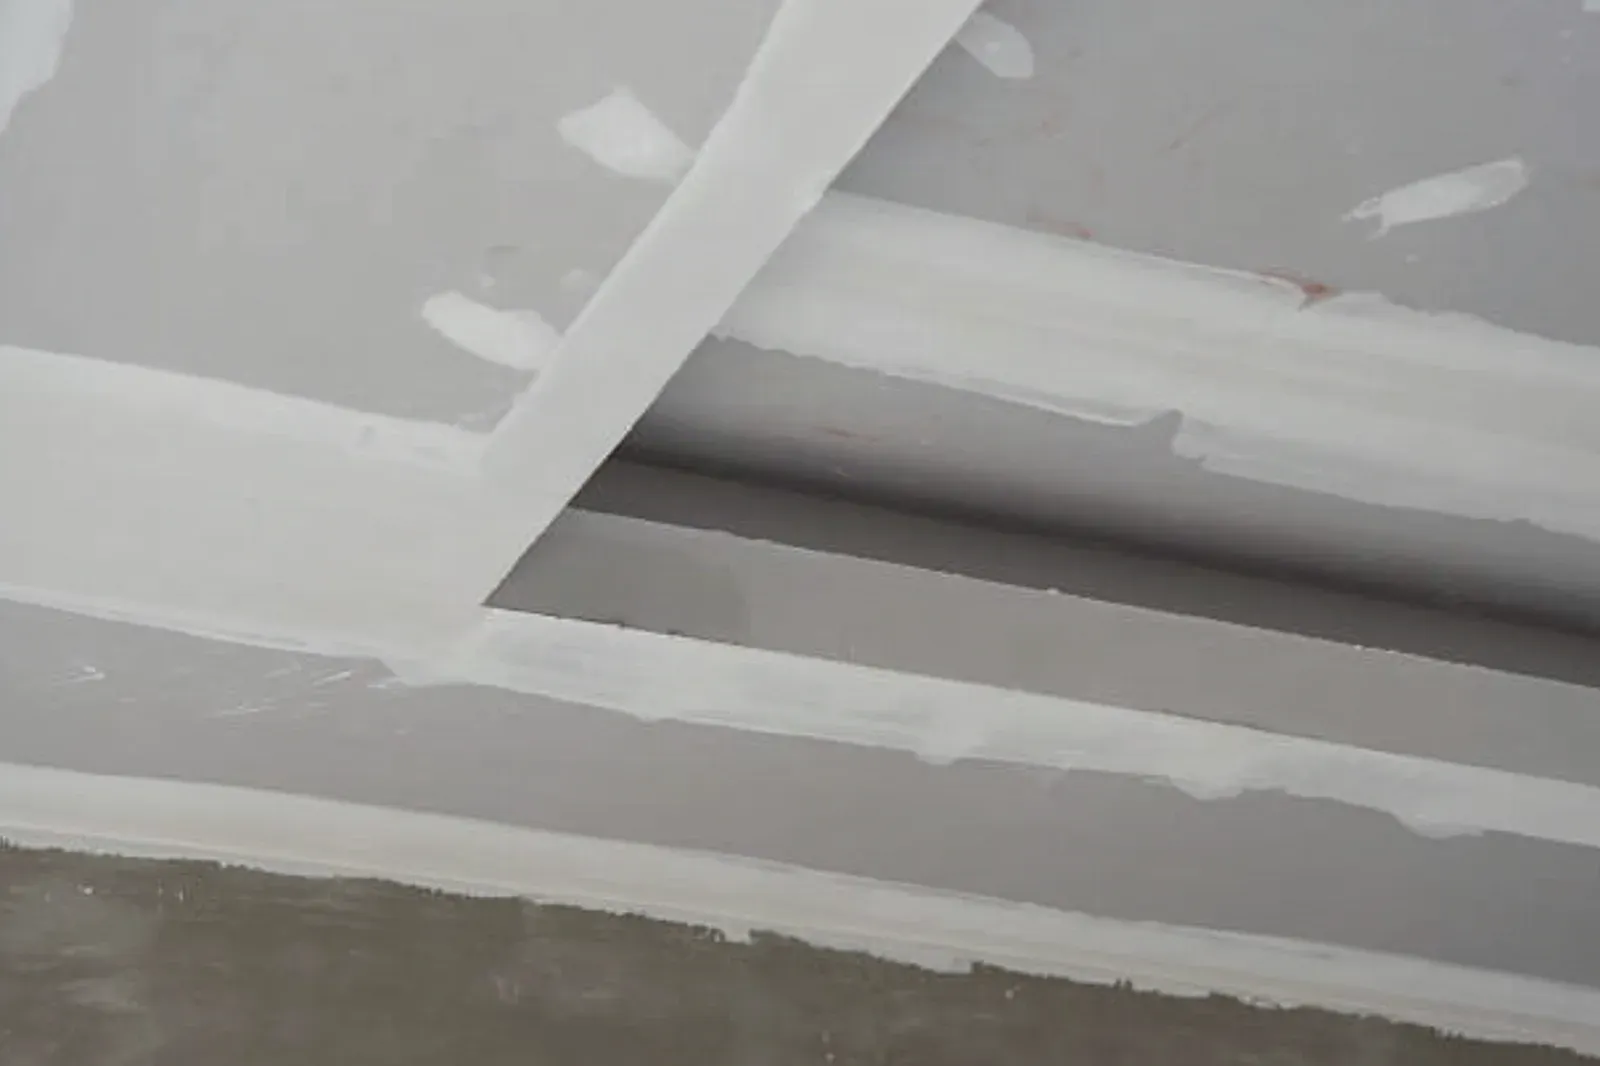
Drywall-wrapped ceiling beams with taped and mudded corners and spotted fasteners, awaiting the next finish coat

Drywall Taping & Finishing

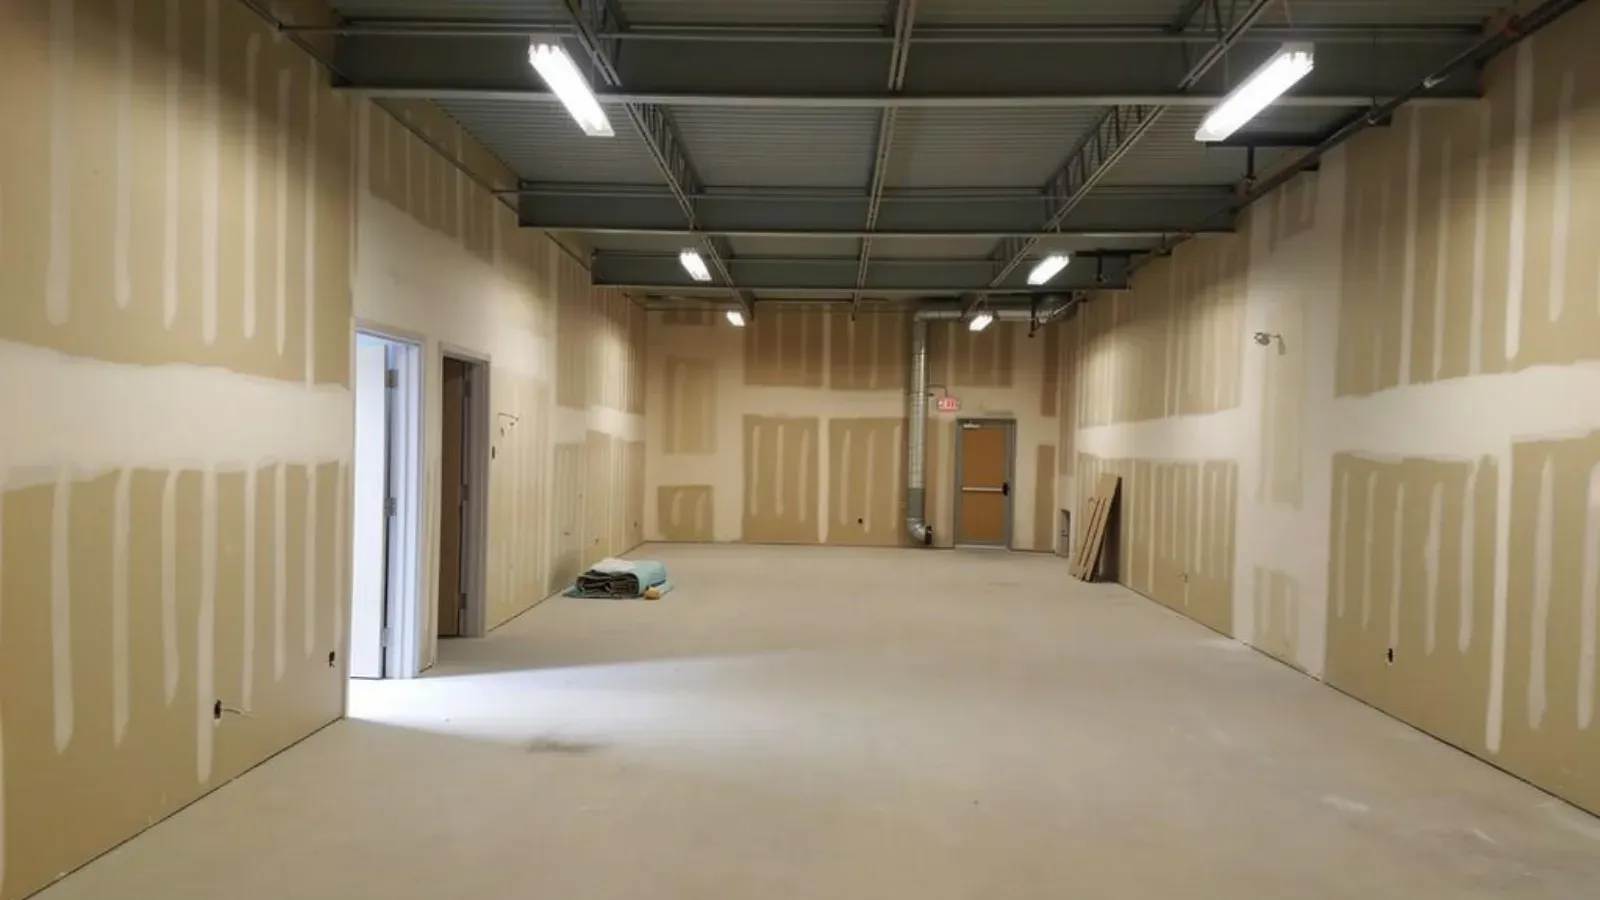
Norwalk Drywall & Plaster gets most of its taping and finishing calls from general contractors and owner-builders managing a schedule, not homeowners shopping around, which changes what the job actually is. A GC working a renovation near the Merritt 7 corridor or in the Wall Street / West Avenue redevelopment area doesn't just need seams taped; they need a finisher who shows up the day the framer and hanger finish and doesn't hold up the painter behind them. We confirm the finish level before we start, so there's no mid-job debate about Level 3 versus Level 4, and sequence coats so drying time doesn't silently eat days out of a schedule nobody built slack into. The finish-level conversation matters more than it sounds. Level 4, taped joints and fastener heads coated enough to disappear under flat or low-sheen paint, is the correct spec for the overwhelming majority of rooms. Level 3, fewer finish coats, is correct, not cheaper-and-worse, for any wall getting heavy texture or wallcovering, since those coverings hide exactly what the extra Level 4 coats would have smoothed. We ask what's going over the wall before we quote the finish level, not after. If a Level 4 finish is going to fail, it fails at a corner before it fails in the open field of a wall, since corners take the most physical wear and the most visual scrutiny. We set corner bead carefully and let the first coat fully set before building the next one, rather than rushing a second coat over compound that's still soft, the single most common cause of a corner that cracks or shows a ridge months later. On multi-unit new construction around Head of the Harbor, that corner discipline is what keeps unit six looking as clean as unit one instead of degrading as the crew speeds up over a production run.

Get your project on schedule
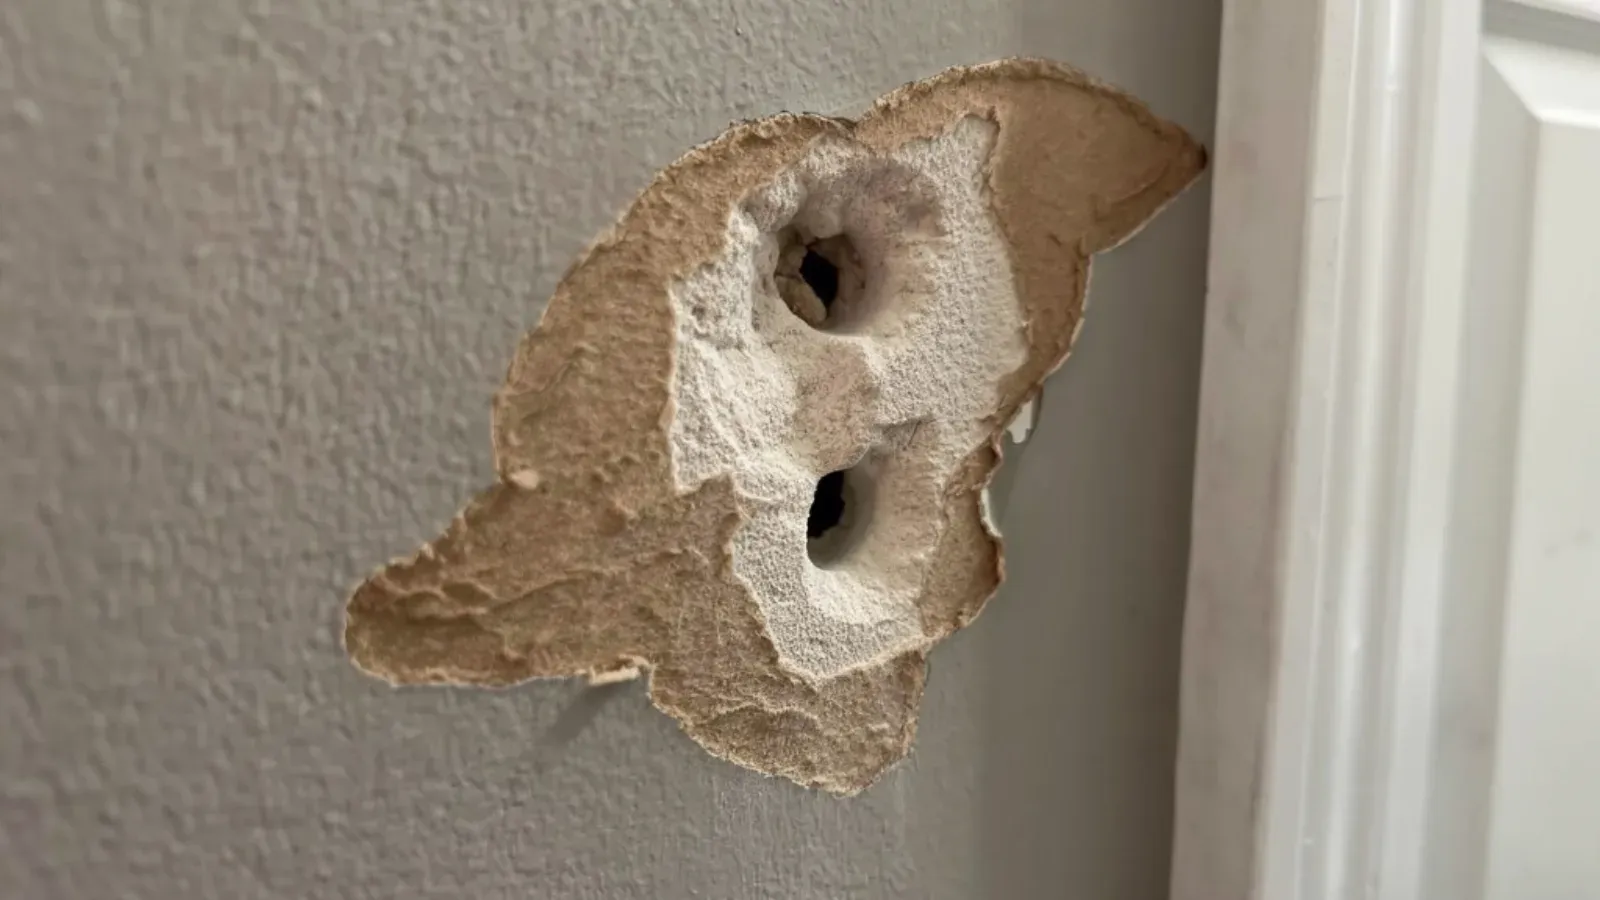
Impact hole in an interior drywall wall beside a door casing, torn paper facing peeled back exposing the gypsum core

Drywall Repair & Patching

A hole from a doorknob, a gouge from moved furniture, or drywall crumbling around a pulled-out anchor is the most common repair call Norwalk Drywall & Plaster runs, and the difference between a patch that lasts and one that shows up as a faint shadow months later comes down to what's behind it. Norwalk Drywall & Plaster patches this kind of localized damage across SoNo and East Norwalk's two- and three-family rental stock, condo units ahead of a sale or move-out inspection, and any homeowner's accidental hole, gouge, or anchor pull-out. We cut the damaged area back to a clean shape and set in a rigid backing strip or a cutout patch screwed to the surrounding board, rather than a peel-and-stick mesh patch floating on adhesive alone, because an unsupported patch flexes with normal wall pressure and telegraphs through the paint as a faint outline. Each coat of joint compound feathers six to eight inches past the patch edge so there's no ridge for raking light to catch, and the finish is matched to the wall's existing sheen and texture, smooth, orange-peel, or knockdown, tested on the actual wall before the job is called done. Landlord and property-manager turnover jobs get handled differently from a single homeowner's repair: we walk the whole unit, group the damage by wall and by finish, and batch several spots into one visit rather than treating each hole as its own project, which keeps pricing efficient and the schedule realistic against a tenant move-in date.

Get a patch repair quote
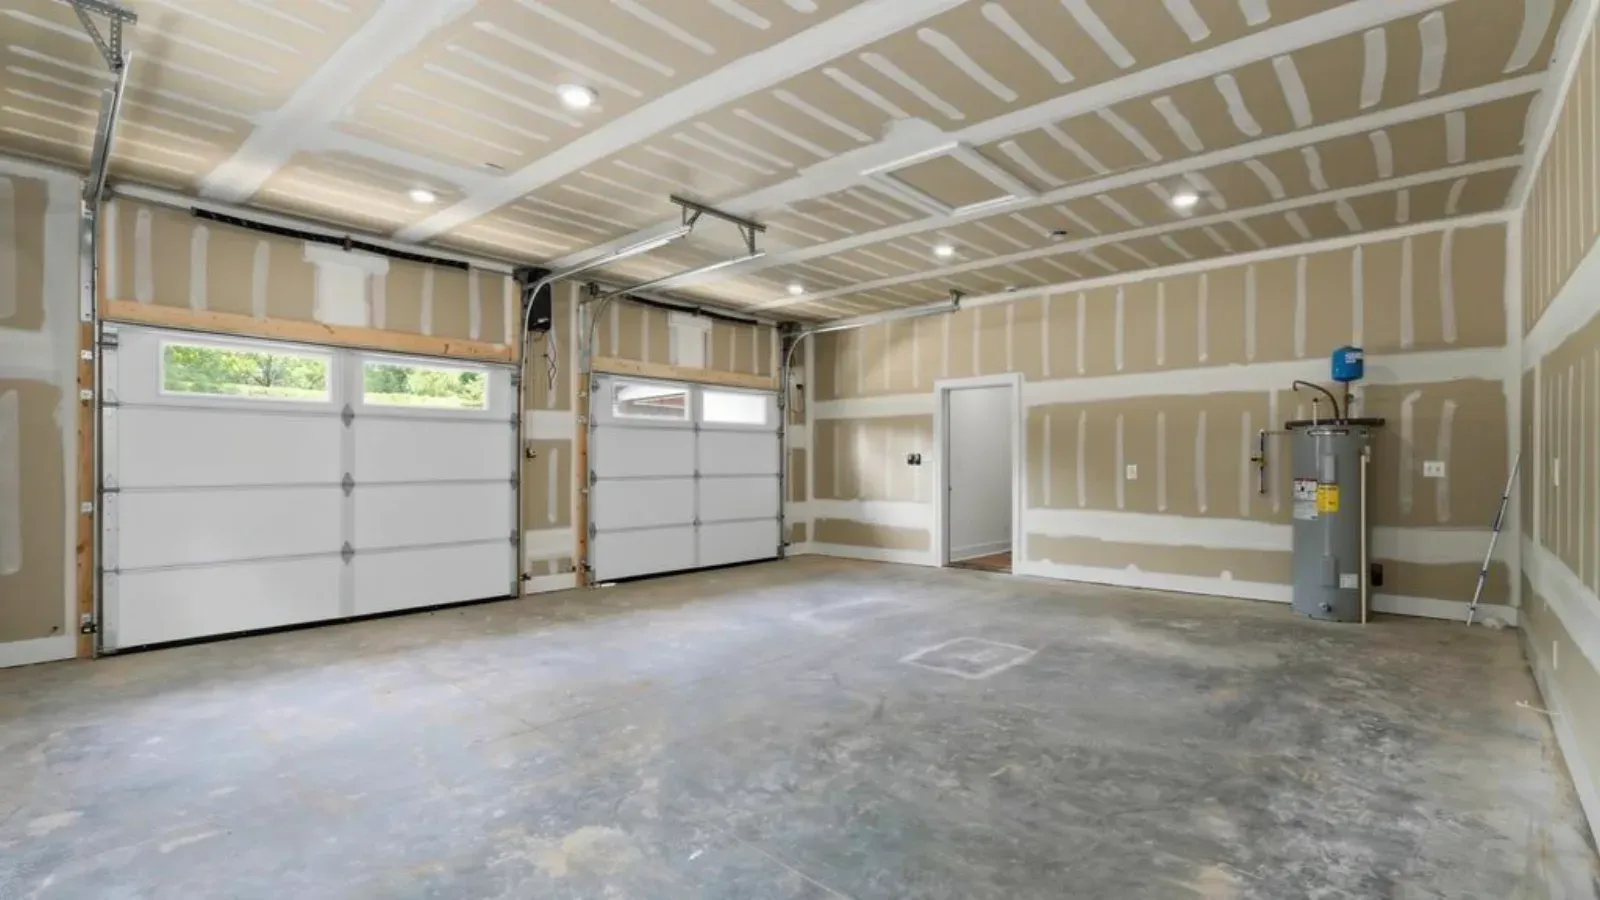
Two-bay garage drywalled and fire-taped across the walls and ceiling, with a water heater against the side wall

Garage Drywall & Fire Separation

A home inspection or appraisal flags the garage-to-house wall or ceiling as not meeting code, or a homeowner finishing a bonus room above the garage learns partway through that the ceiling needs Type X board, not standard drywall. Norwalk Drywall & Plaster builds and boards the fire-rated separation required between an attached garage and the house, following the residential fire-separation rules in the state building code, based on IRC R302. Only the walls and ceiling that actually border living space carry the requirement, so we walk the garage first and identify every qualifying surface before pricing anything. Those surfaces get five-eighths Type X board on the garage side, thicker and denser than the standard half-inch board that goes up everywhere else in a house. We see this gap most often in the older attached-garage stock around Rowayton and East Norwalk, houses built before the requirement was standard practice, where a previous owner finished the garage ceiling with whatever half-inch board was on hand. It looks identical to a rated ceiling once it's painted, which is exactly why nobody notices until an inspector pulls out a tape measure or a bonus room gets framed above it. The board is only part of the assembly. Every duct, water line, or electrical run crossing that wall or ceiling is a gap in the barrier unless it's firestopped with a rated sealant or collar, and we check every penetration as part of the walkthrough rather than as an afterthought once the board is up. We also flag the door between the garage and the house, which carries its own rating requirement separate from the wall, because a correctly built wall paired with a hollow-core door doesn't actually close the separation. Whether the job starts with an inspection report or a remodel, the goal is the same: a wall and ceiling that hold up under an inspector's checklist and do the job the code asks of them.

Get your garage assessed
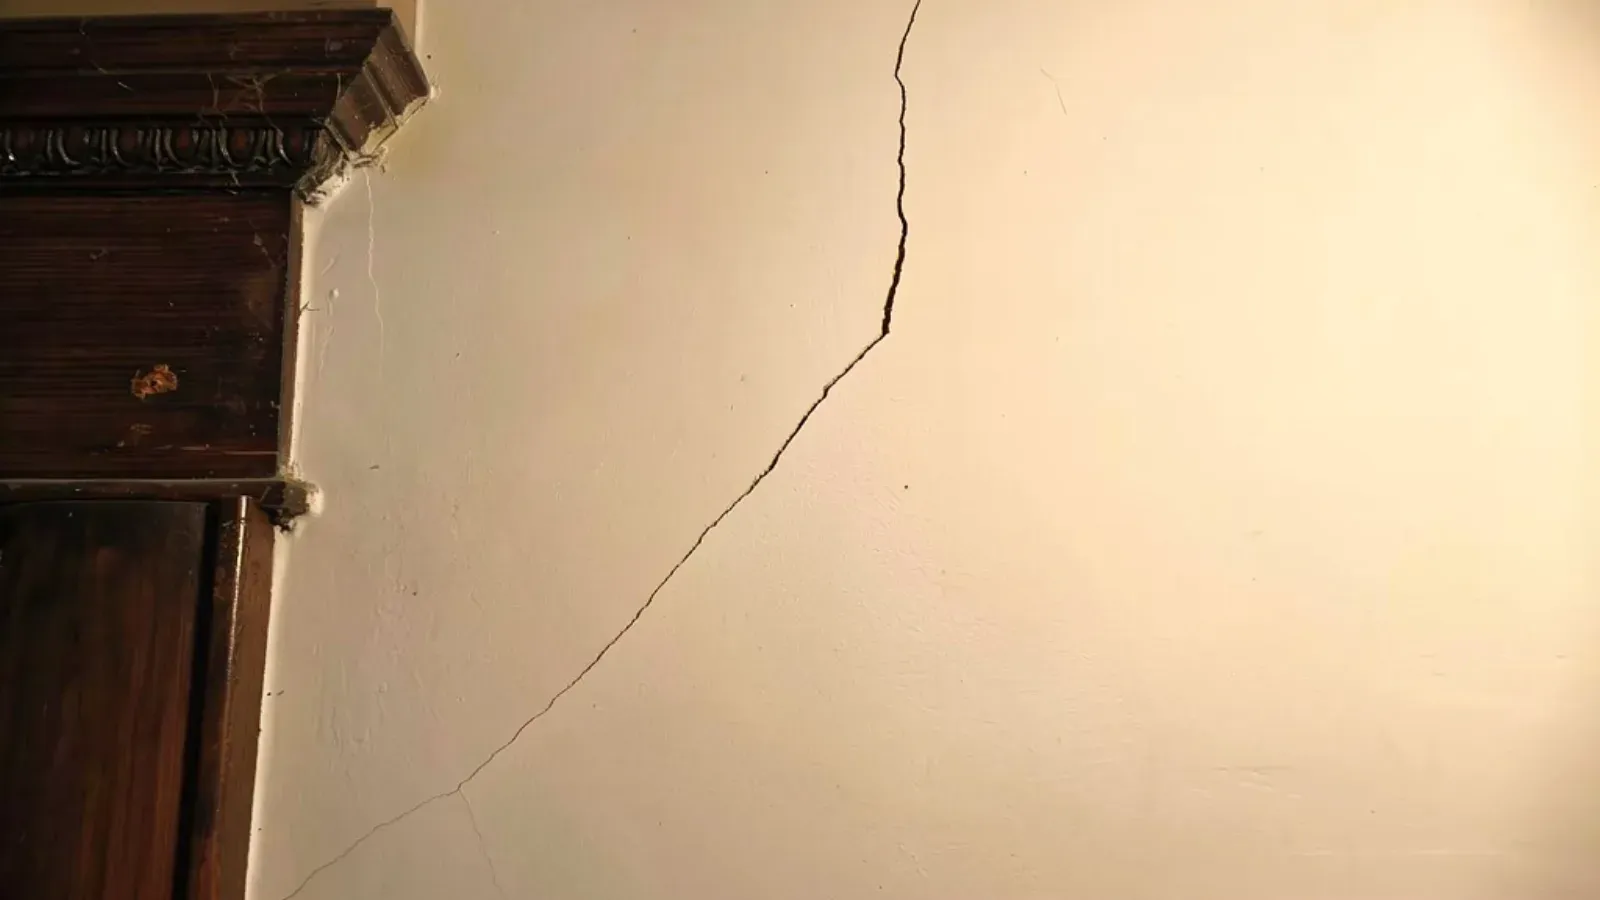
A fine hairline crack running diagonally across a painted interior wall from the corner of a dark-wood door casing in an older home

Drywall Crack Repair

A crack that keeps reopening in the same spot usually means the first repair treated the symptom, not the cause. Norwalk Drywall & Plaster reads the crack's shape before touching it: a diagonal line running from a doorframe or window corner toward the ceiling is a stress-concentration crack at a structural weak point, while a crack that runs perfectly straight along a taped seam between two sheets of drywall points to a taping job that never fully bonded. New units in the Wall Street and West Avenue redevelopment corridor and Waypointe show a specific version of the first pattern: a batch of hairline cracks appearing together as the building's full weight settles onto its foundation over its first year or two. That's different from what we see in Silvermine and Brookside's older homes, where a foundation has been settling in small seasonal increments for decades and a rigid spackle patch splits again at the exact same line every time the ground shifts. We match the repair to the mechanism rather than re-spackling the same failure point: a flexible control joint or elastomeric-backed tape for a crack that's still moving, a mesh-reinforced rigid patch once a crack has stopped moving, or a corner bead reset where the bead itself has lost its grip on the framing near a well-used doorway. Cracks paired with sticking doors, a visibly sloping floor, or major foundation settlement get a straight answer that it's a structural engineer's call before it's a drywall call, rather than a patch that papers over a bigger problem.

Get a crack diagnosis
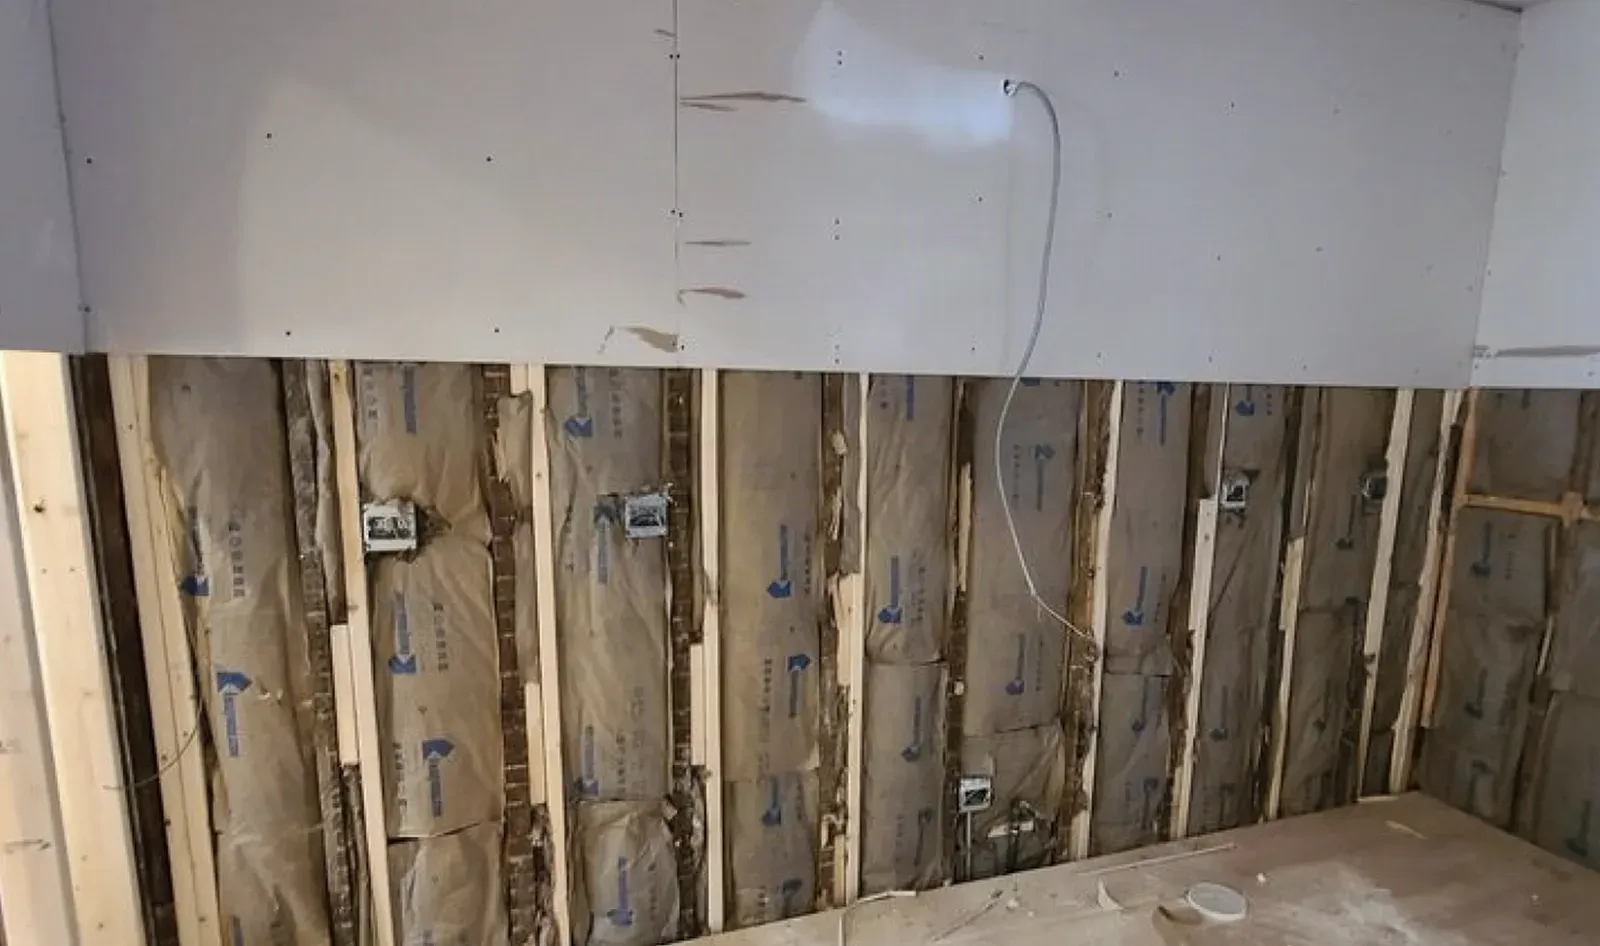
Interior wall stripped for demolition, the upper drywall still in place and the lower half removed to expose wood studs, kraft-faced batt insulation, and electrical boxes

Drywall Removal & Demolition

A kitchen or bath gut, a whole-floor renovation, or a commercial tenant-improvement buildout all start the same way: the existing walls and ceilings have to come out before the next phase can begin. Norwalk Drywall & Plaster handles that tear-out for general contractors coordinating a gut renovation in Norwalk Center and Head of the Harbor, for homeowners gutting original lath-and-plaster in Harbor View and other older coastal-adjacent homes, and for property managers and commercial tenants running a buildout at Merritt 7 Corporate Park. Drywall and lath-and-plaster come down differently, and we price and schedule them differently as a result. Drywall strips off the studs in clean, manageable panels with a fairly contained amount of dust; original lath-and-plaster, the kind we open constantly in Norwalk's pre-1940 housing stock, breaks away in irregular chunks with the wood lath pried out separately afterward, producing more debris and more airborne dust per square foot. Pre-1978 construction adds a required step ahead of either kind of demo: a lead test before anything comes down, with lead-safe containment if the test comes back positive, since most of Norwalk's older housing predates the 1978 lead-paint ban. On a GC-led residential gut, we check every wall we remove for load-bearing framing before the framing crew shows up. At Merritt 7 and similar commercial spaces, the added layer is fire rating: many interior partitions are UL-rated demising walls, so pulling one down means documenting the assembly so it gets rebuilt to the same rating rather than a generic replacement that fails inspection. Either way, we confirm scope, test for lead where it applies, contain the work area, remove down to sound framing, and haul away the debris, leaving the space ready for the next trade.

Get a demo estimate
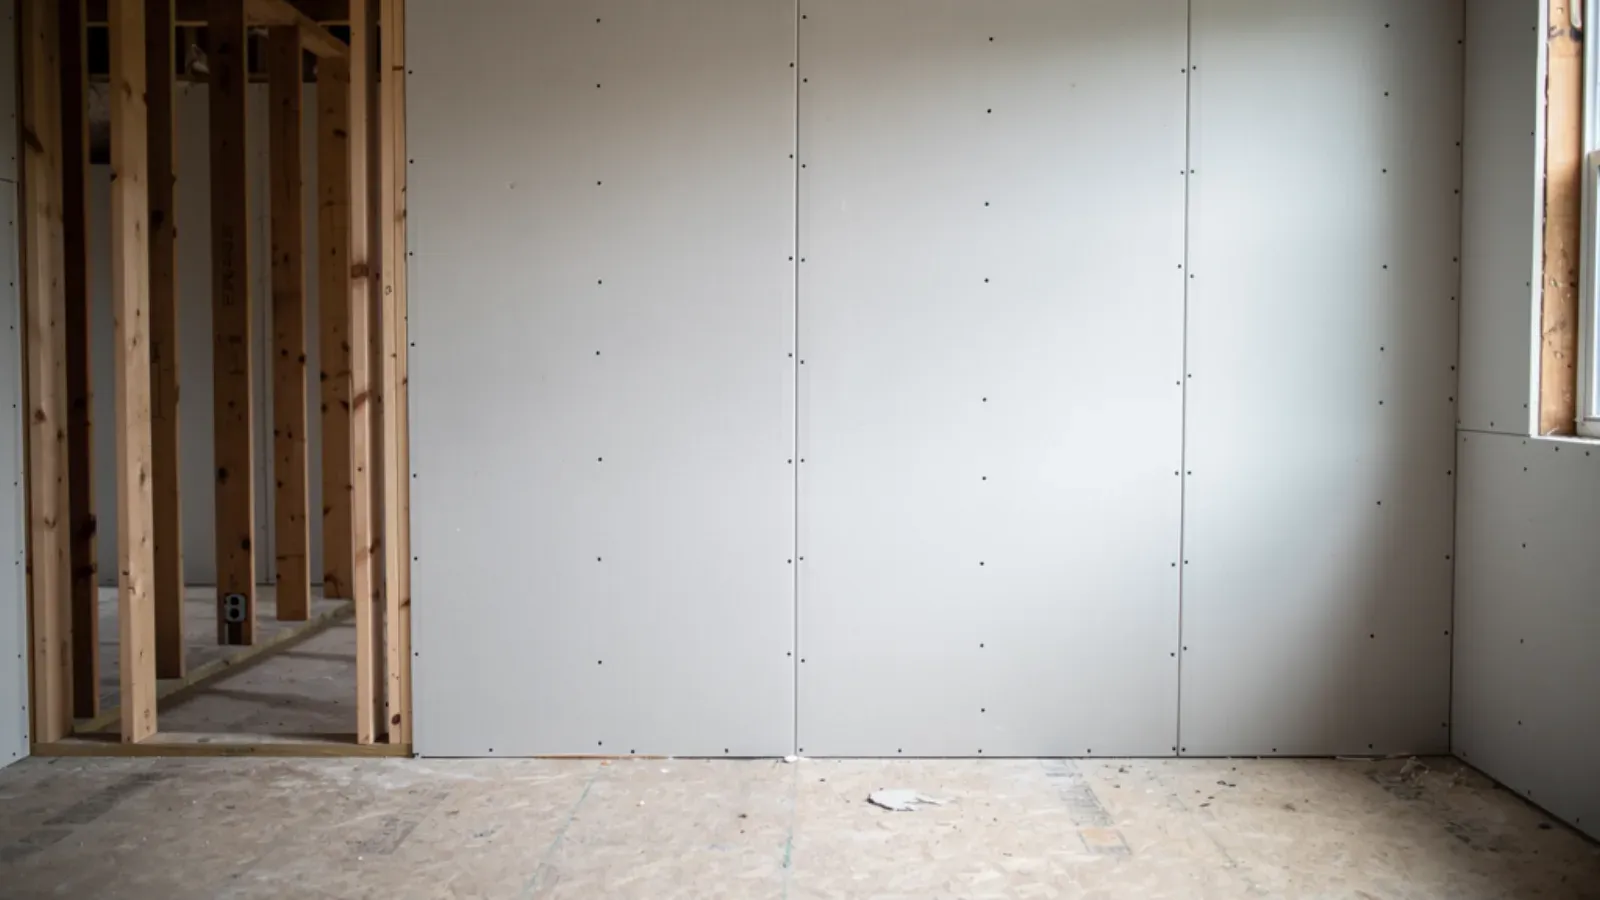
Bare gypsum drywall panels screwed onto wood wall studs in a room under construction, one stud bay still open

Drywall Installation & Hanging

A framing inspection just passed and the next trade slot on the schedule is drywall, or a general contractor staffing a floor of new units at Waypointe or the Wall Street corridor needs a hanging crew that can hold a production date. Norwalk Drywall & Plaster hangs and finishes new gypsum board on fresh framing across both situations, from a single room addition in a West Norwalk or Cranbury postwar house to a multi-unit hang priced by crew count and schedule rather than a flat rate. A room addition or bump-out framed against an older Norwalk wall carries a real risk: 1950s and 60s wall assemblies ran a different thickness than what ships today, and a mismatch at the tie-in point shows up as a visible step once paint goes on. We measure the existing wall before we order board and shim or furr the new framing so the seam runs away from the corner where old meets new, rather than directly on it. Board selection follows the space, fire-rated Type X where code requires it and moisture-resistant board near baths and kitchens, and every hang is taped and coated to the finish level the room needs, Level 4 paint-grade or a Level 5 skim under a skylight or large window. On a multifamily production floor the job changes shape but not the standard. We walk the plan with the GC to confirm demising walls, shaft walls, and fire-rated assemblies before crews mobilize, then standardize screw pattern, board orientation, and taping sequence unit to unit so a punch-list walk doesn't turn up an inconsistent finish. Every hang ends the same way, a raking work light held low across the wall to catch anything that needs another skim before the next trade starts.

Schedule a hanging crew
Fire-rated drywall demising walls taped from floor to deck in a commercial interior

Fire-Rated Drywall Assembly

A set of drawings or a fire marshal's comment calls out a required 1-hour or 2-hour rated wall, shaft, or corridor separation that the existing partition doesn't meet, or a facilities manager discovers during a life-safety survey that a wall built years ago was never actually built to the rating on record. Norwalk Drywall & Plaster builds fire-rated drywall assemblies, including Type X shaft walls, rated corridor and demising partitions, and 1-hour or 2-hour separations, to match a specific UL-listed design rather than an approximation of one. We've framed and boarded rated corridor separations for renovation work at facilities like the Norwalk Hospital campus, where a wing stays occupied and operational while a corridor wall gets rebuilt a section at a time, and the rating isn't a formality: a life-safety inspector compares the built wall to the design number on record, board layer by board layer, before signing off. What changes between a 1-hour and a 2-hour assembly isn't obvious from the drawings alone unless you've built both, so we confirm the design number before we frame a single stud, because reworking a rated wall after an inspector rejects it means tearing out finished board. A rated wall is only as good as its weakest penetration. Every duct, conduit, or pipe crossing a fire-rated partition needs a firestop sealed to match the wall's rating, and we firestop our own penetrations as part of the assembly scope rather than leaving it for another trade to catch after the wall is closed, because an inspector checking a rated corridor wall goes straight to the penetrations first. New multifamily and mixed-use construction in Norwalk makes this a recurring scope, and we hand over documentation tying the built wall to its UL design so the GC or facilities manager has a record for the building's life-safety file.

Get a rated-assembly bid
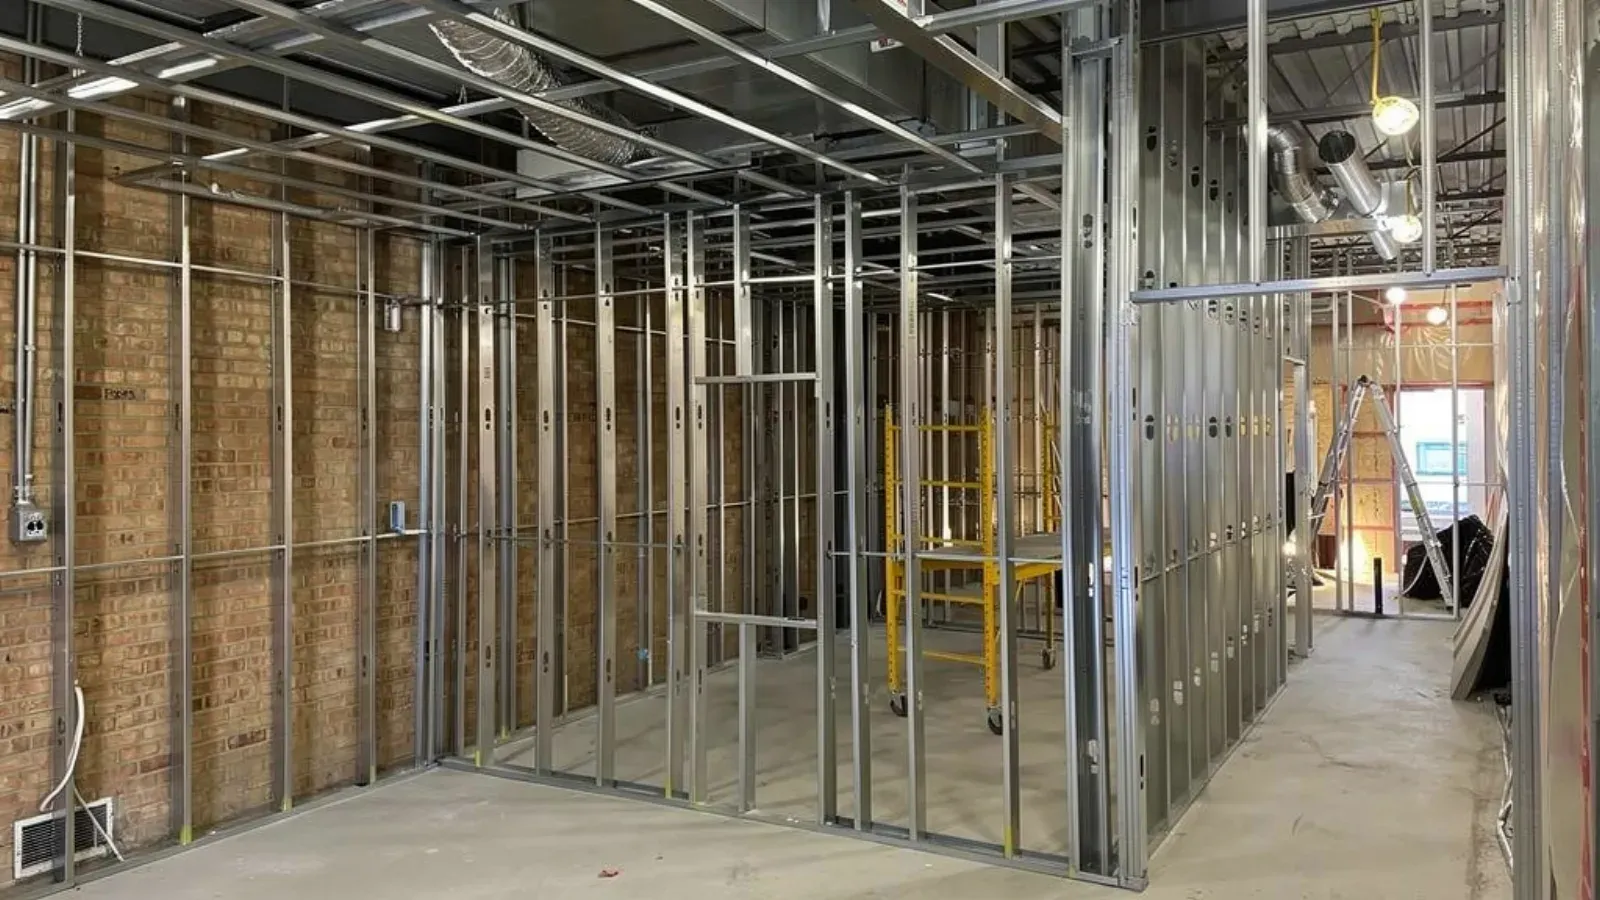
Steel stud partition walls framed inside an unfinished commercial interior, with overhead ceiling framing and ductwork

Metal Stud Framing & Commercial Drywall

A stamped set of tenant-improvement drawings calls for non-load-bearing partitions, demising walls, or corridor walls that have to land, get inspected, and close in before the next three or four trades can start their rough-in. Norwalk Drywall & Plaster frames those partitions in light-gauge metal stud, then hangs, tapes, and finishes the drywall over them to whatever fire, sound, or finish rating the drawings specify. We frame the demising walls and interior partitions going into the new multifamily construction along Wall Street and West Avenue and the Waypointe buildout, where an STC-rated wall between units changes the assembly from the first stud: double-layer board on each face, an insulated cavity, and a deflection track detail that lets the structure above move without cracking the wall or telegraphing sound through a gap the drawings didn't anticipate. We confirm stud gauge against wall height before framing a single stick, because an undersized stud on a floor-to-deck partition will bow enough over a heating season to crack the tape joints, and a multifamily project doesn't get a second chance at that inspection. A tenant fit-out only works if framing closes in on schedule without blocking the trades behind it. Before we run track, we walk the drawings against the MEP rough-in plan so blocking for fixtures, casework, signage, and ADA grab bars goes in before the wall is closed, not after. We sequence closure around whichever trade is waiting on us hardest, and on an occupied building we contain dust and work around the tenant's hours so the rest of the floor plate stays usable while we build.

Request a framing bid
An interior wall opened to the wooden studs, revealing dense mould growth across the cavity surface behind

Mold Drywall Replacement

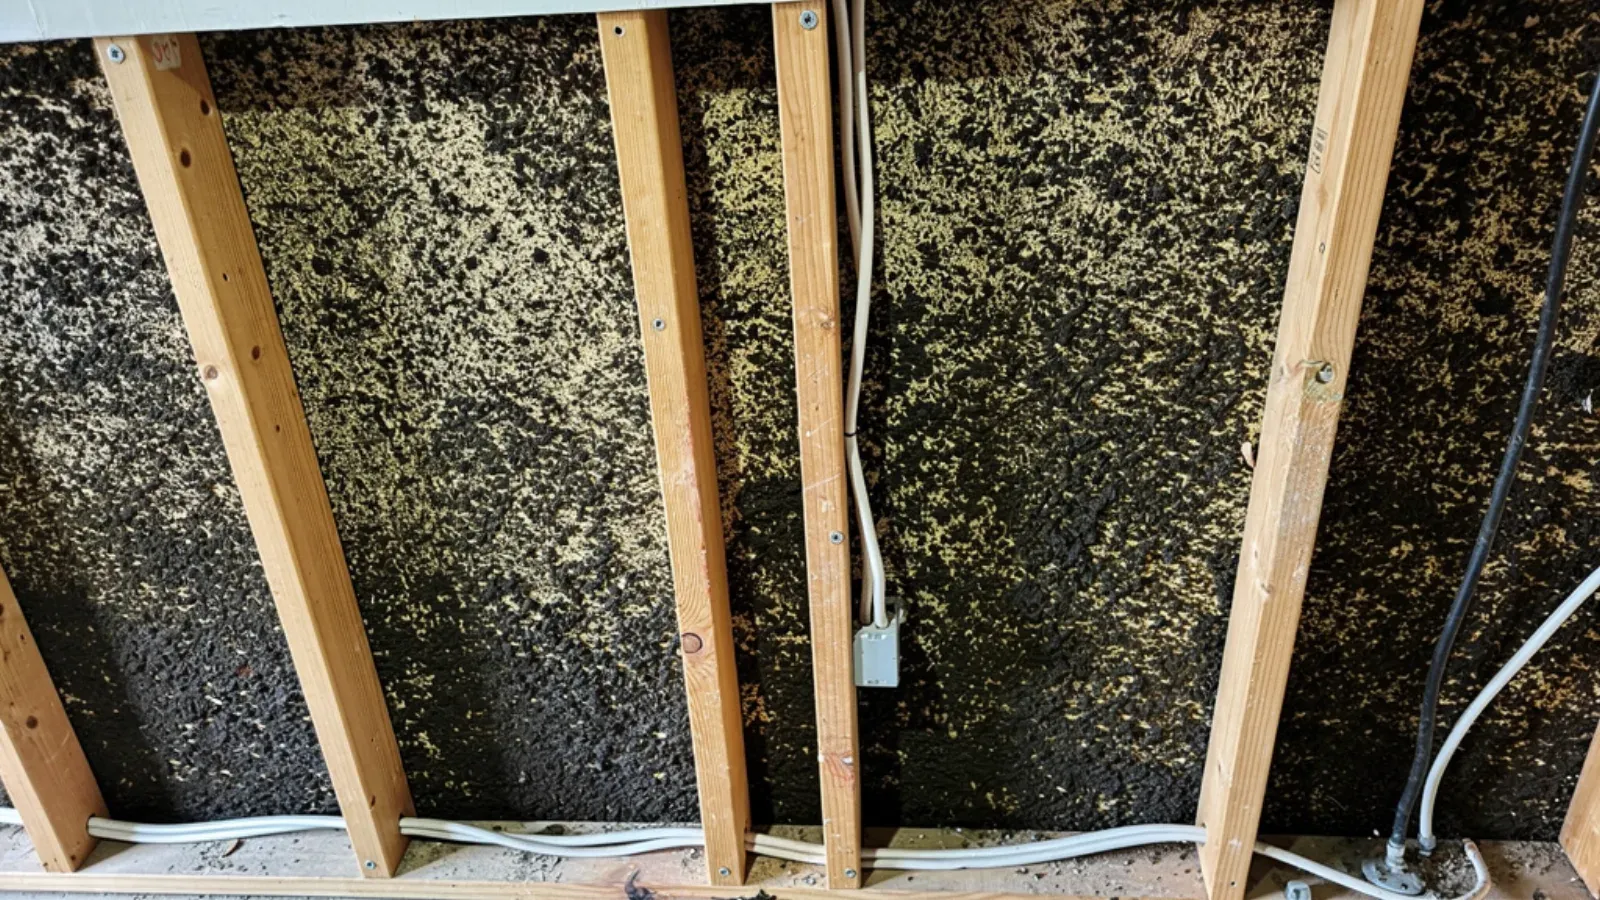
Dark speckling creeping up the lower few feet of a basement wall, a musty smell that returns no matter how often the room is aired out, growth that keeps coming back through fresh paint: these mean the mould is in the board, not on it. Norwalk Drywall & Plaster removes and replaces mould-damaged drywall in Norwalk's damp basements, humid lower levels, and coastal-moisture homes, taking the board back past the growth and rebuilding with materials meant to resist a repeat. Mould is a living organism, not a stain. Drywall's paper facing is cellulose, an ideal food source, and once a below-grade room stays humid enough, airborne spores settle into that paper and grow, their roots pushing into the gypsum core beyond the visible edge. That is why painting over it always fails: the coat seals the surface for a few weeks, then the colony pushes back through, because the paint never touched the mould living inside the board. We do not coat contaminated drywall. We cut it out, and cut a margin past the visible mould line rather than stopping at the edge of the stain, since the growth extends into the board beyond what shows. Norwalk's conditions make this recurring: the coastal humidity that hangs over Fairfield County all summer, basements in West Norwalk, Cranbury, and Brookside that take moisture through the grade, and the older two- and three-family rental stock where ground-floor units run damp season after season. Removing the board is only half the answer; if the moisture source stays, new board simply becomes the next colony, so we identify the dampness and advise on controlling it before rebuilding. There is also a clear line between what a drywall crew owns and what belongs to a remediation firm: small, contained growth we handle directly under containment, while heavy or airborne contamination is coordinated with a remediation specialist who cleans and clears the space before any new board is hung. The rebuild uses mould-resistant board, taped, coated, and primed to blend into the surrounding wall.

Get a mould drywall assessment
Large section of ceiling plaster fallen away to expose the wood lath behind it, viewed from across the room above painted crown molding

Plaster Repair & Plaster-to-Drywall Conversion

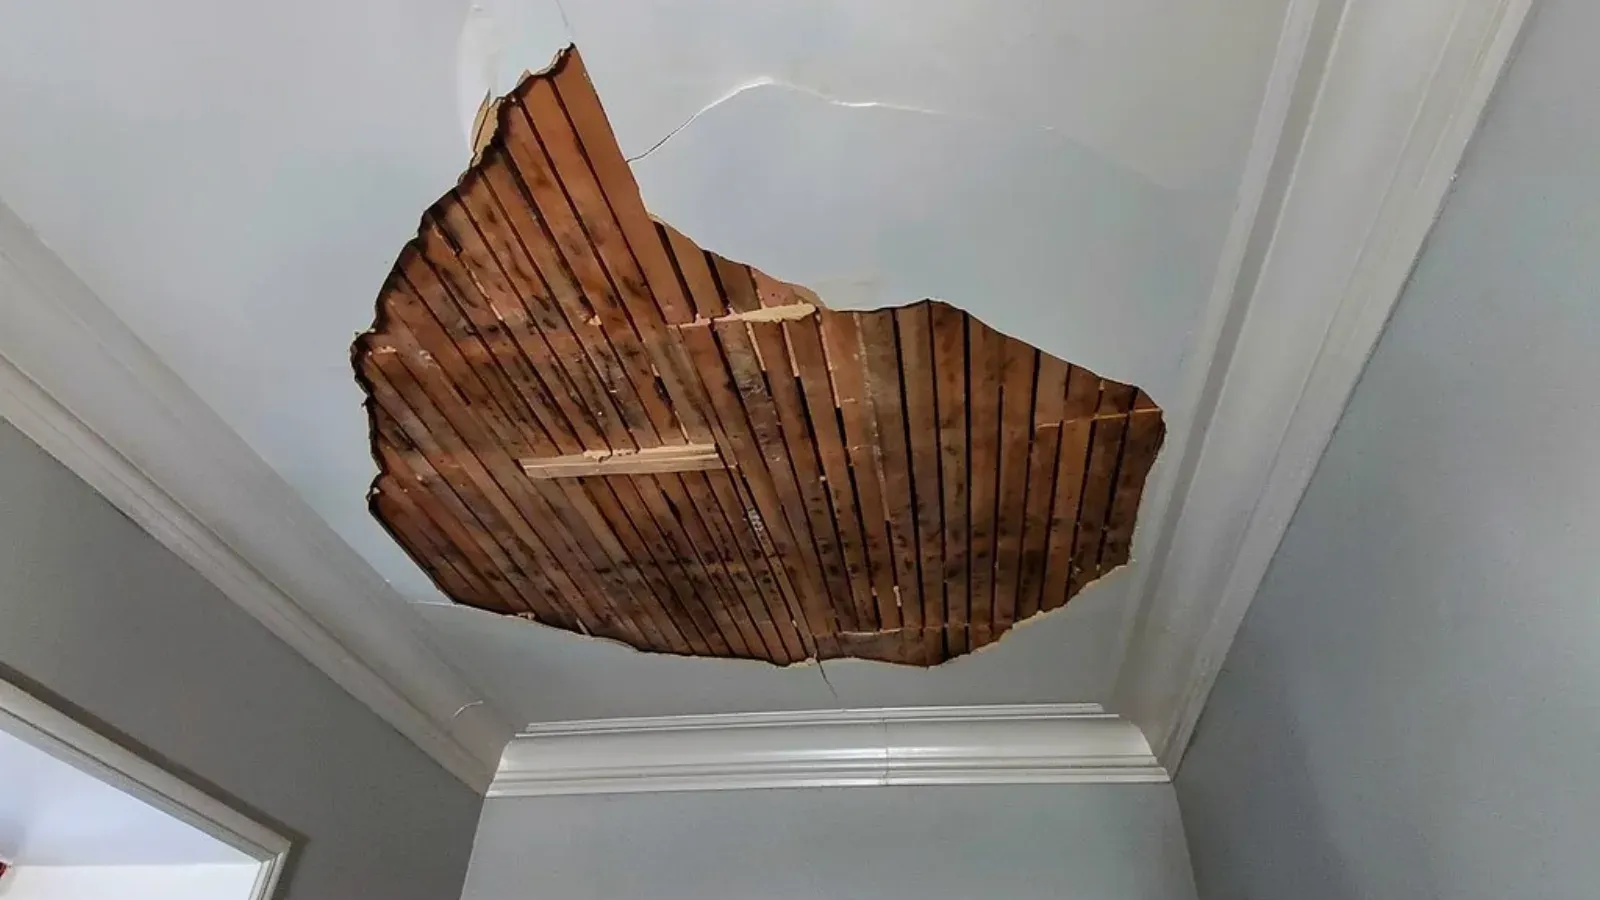
Long map cracks across an older Norwalk Center wall, a section of ceiling that has bellied away and sounds hollow, plaster crumbling at the casings: these are the signs of original lath-and-plaster reaching the end of its keys, and the right repair depends entirely on why it failed. Norwalk Drywall & Plaster repairs and converts lath-and-plaster walls in the city's pre-1940 single-family, cottage, and antique-colonial stock, matching the method to the house rather than forcing one fix on every wall. A plasterer built these walls by troweling wet plaster over closely spaced wood lath, and the plaster that squeezed between the boards curled into keys that lock the surface in place. Decades of settlement and seasonal movement crack the brittle finish coat and, over time, snap those keys, so a wall in a Gold Coast antique colonial can look intact but move when pressed. The mistake a handyman makes is skimming compound over a wall whose keys have failed; it maps back through within a season. We sound the wall and check the lath first. Where the keys still hold, we do a historic-sensitive skim, bonding and re-flattening the original plaster. Where the plaster has detached but is otherwise intact, we re-anchor it with plaster washers and screws before skimming. When plaster is genuinely beyond saving throughout a room, conversion to drywall is the cleaner call, and we do it so the room keeps its character. We remove the failed plaster to the framing, keep the original trim, casings, and cornice, and hang board built up to match the original wall thickness so the reveals at the windows and doors stay correct. Getting that thickness right is the detail most crews miss. The finish is where a conversion succeeds or announces itself: we feather and blend the seam where new board meets surviving plaster, then skim to a Level 5 plane so raking light does not reveal the transition. Every repair runs under EPA RRP lead-safe containment, because a pre-1978 Norwalk house almost certainly carries lead paint on its plaster and trim.

Discuss your plaster walls
Long-handled scraper pushing along a popcorn ceiling, a wide band already stripped to bare board with the untouched texture beyond it

Popcorn Ceiling Removal

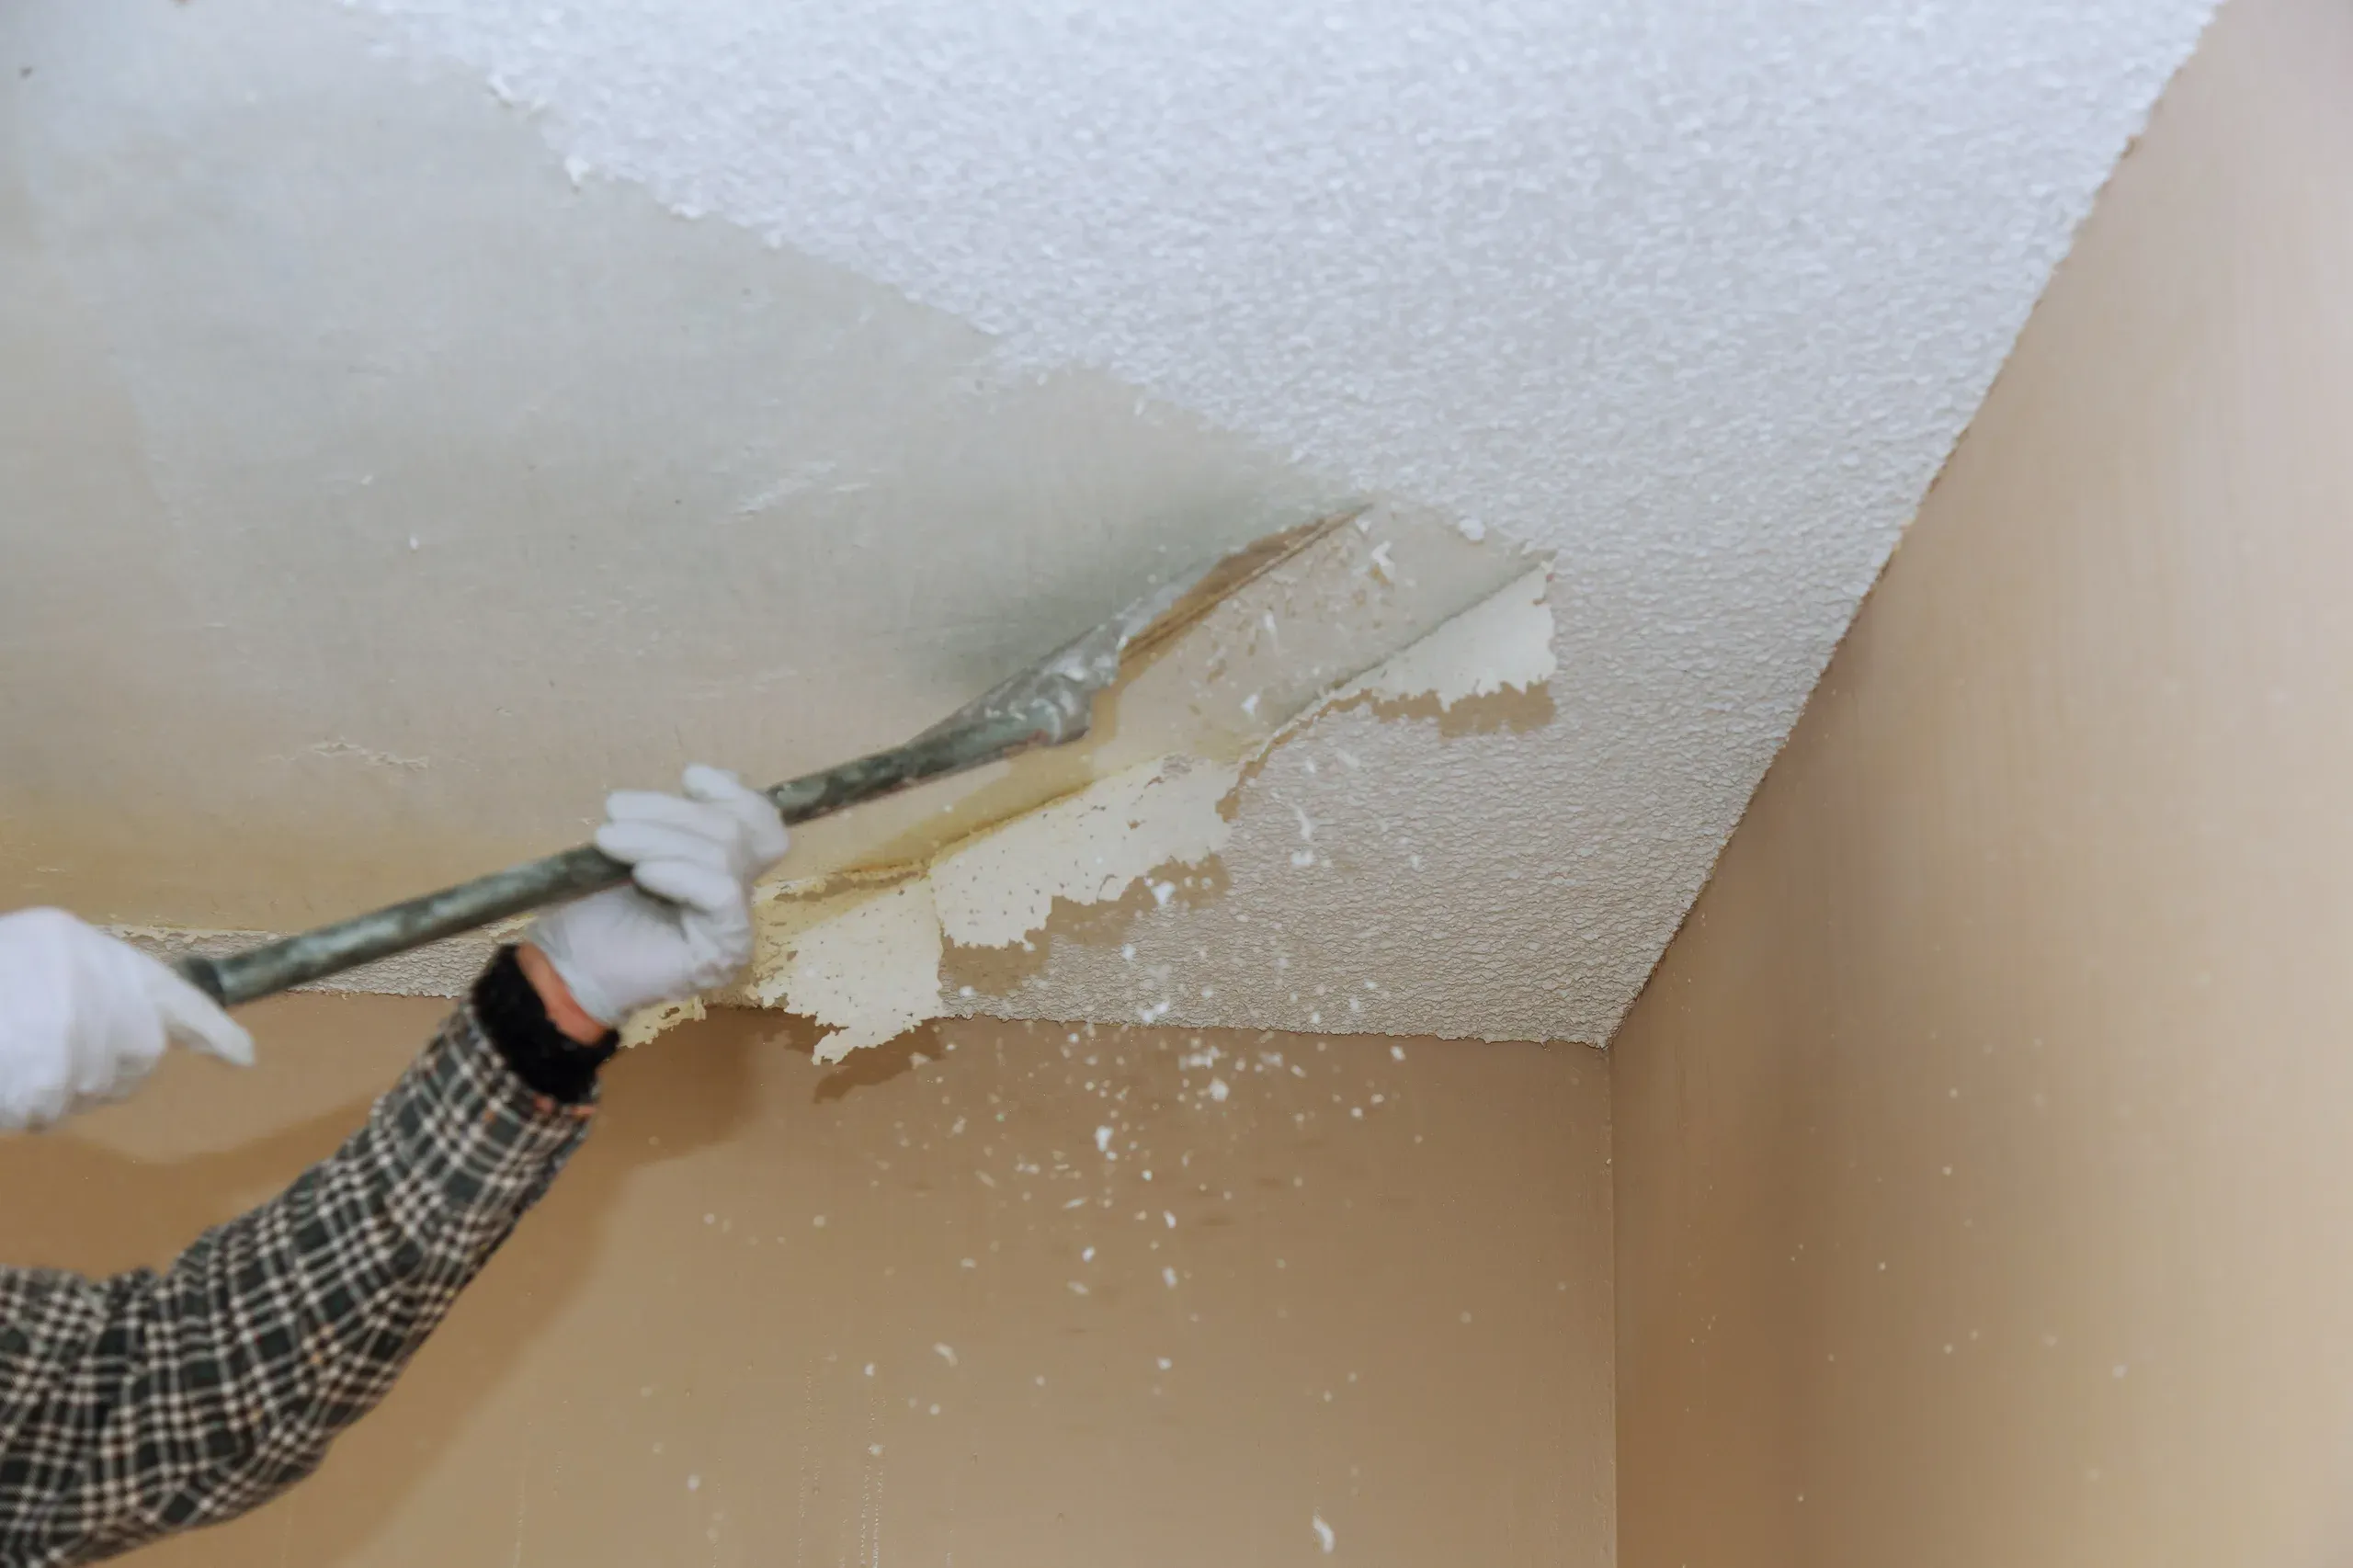
Norwalk Drywall & Plaster tests before touching a popcorn ceiling, on every job, no exceptions. The postwar and mid-century single-family stock around West Norwalk, Cranbury, Silvermine, Brookside, and Spring Hill was largely built during the decades when sprayed acoustic ceiling texture was standard, and a meaningful share of it predates the 1978 federal ban on asbestos in these products. There's no way to eyeball a ceiling and know which side of that line it falls on, so we sample, send it to a lab, and wait for results before any scraper touches the surface. When a test comes back clear, the job is straightforward: wet the texture to keep dust down, scrape it off the board, then repair and finish. When a test comes back positive, we stop and bring in a licensed abatement contractor to handle that specific removal under contained conditions, since that's a different trade with its own containment and disposal requirements. We come back to finish the ceiling once that's cleared. The texture itself is usually hiding real damage. Once it's stripped off a Norwalk ceiling, it's common to find fastener pops, seams that were never properly taped because the texture was going to cover them anyway, and the occasional sag from a ceiling carrying more insulation weight than it was built for. We build skim and repair time into every removal quote rather than pricing it as a simple scrape-and-paint, then finish to a smooth Level 4 or 5 surface depending on the room's lighting, since a ceiling under recessed cans needs the same raking-light attention a wall does. We hand it off primer-ready, so a homeowner's next step is a paint color, not a callback about a joint that's already showing through.

Schedule an asbestos test
Empty room with one wall framed in steel studs and packed with batt insulation between the channels, before the drywall layer goes on, beside a finished white wall and a wood interior door

Soundproof Drywall

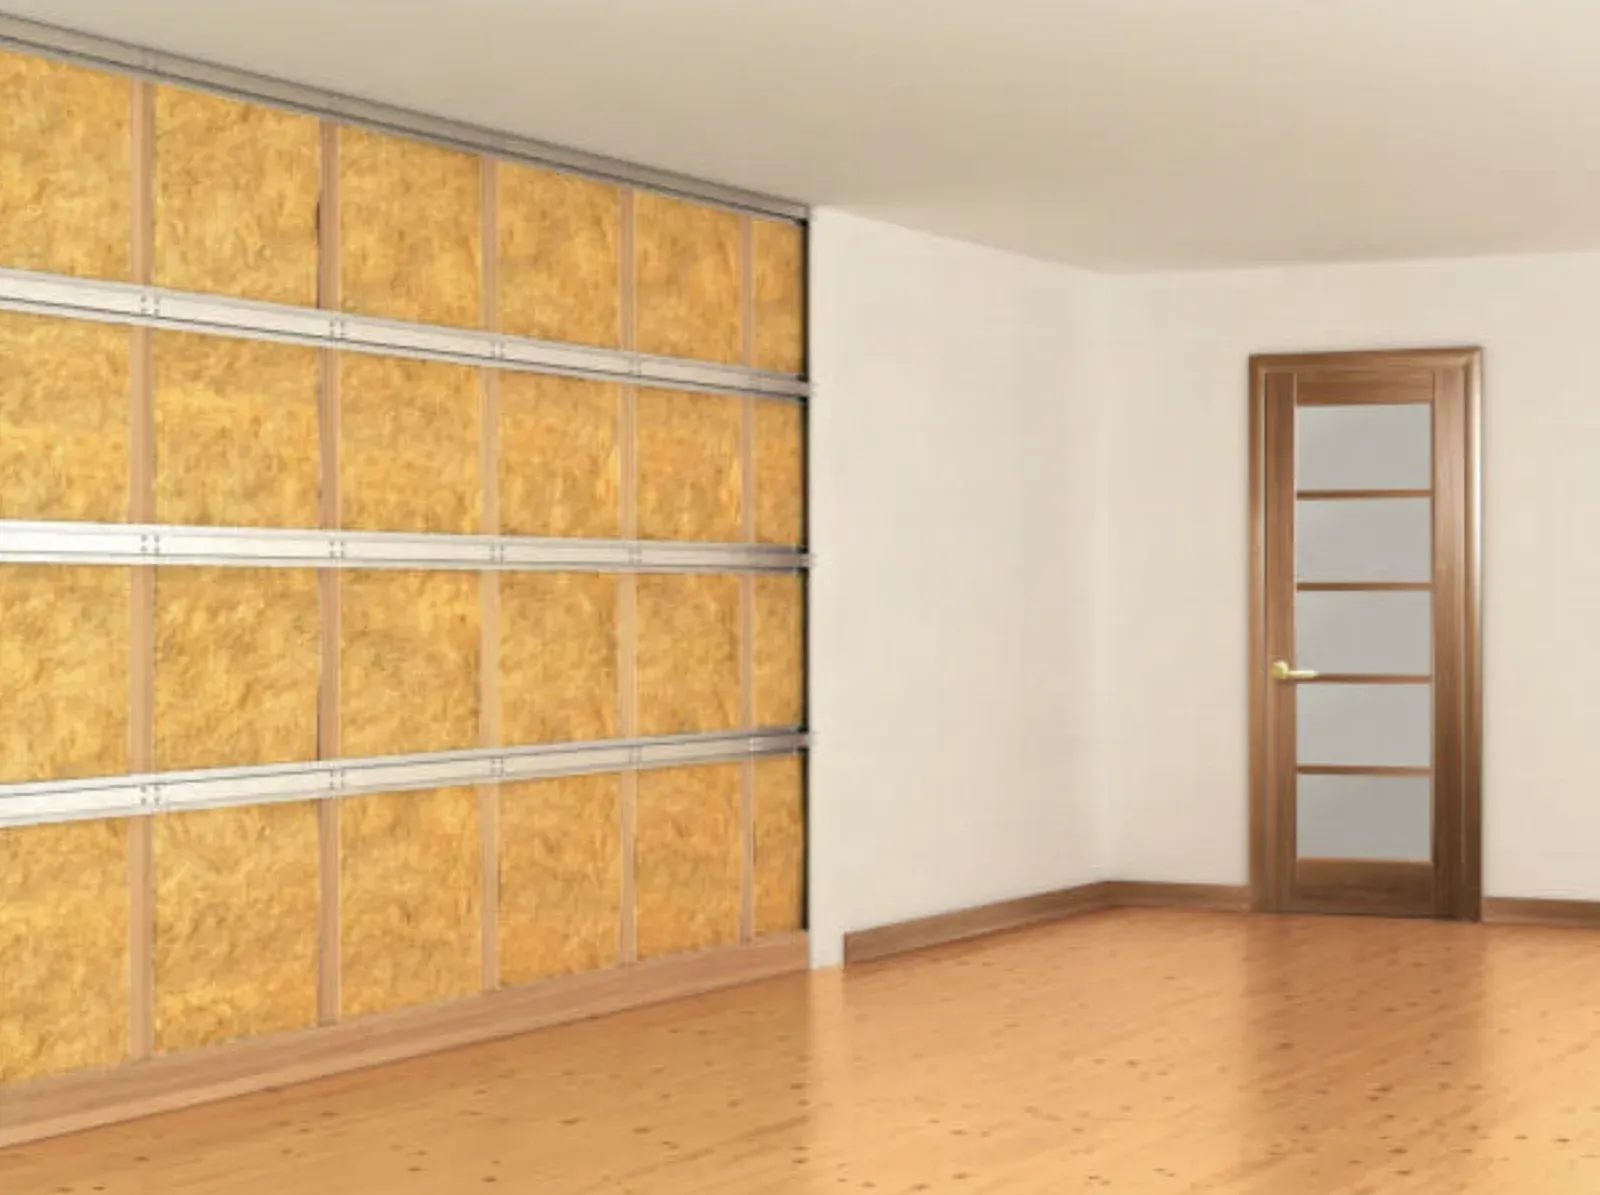
Norwalk Drywall & Plaster gets more soundproofing calls out of the newer buildings around Waypointe and the SoNo Collection district than almost anywhere else in the city, which surprises most owners, since new construction should already meet a baseline sound rating. The problem is that a wall can pass its rated assembly on the drawings and still leak sound in practice: an outlet box cut into both sides of a shared wall, a gap where plumbing passes through, a flanking path through a shared hallway ceiling. None of those show up on a floor plan, and any one of them undoes a chunk of what the assembly was supposed to deliver. We start every job by diagnosing what's actually coming through rather than pitching a product. A downstairs bass line reads as impact noise that needs a decoupled floor-ceiling assembly; a next-door conversation reads as airborne noise a damped panel product like QuietRock handles well; a hallway HVAC unit isn't a wall problem at all. Getting that diagnosis wrong is the most common way a soundproofing budget gets spent on the wrong fix. Renovating a unit in a Norwalk association building often carries a real paper requirement: a documented sound rating on any demising wall that gets opened and closed back up. We treat that as part of the scope from the first walkthrough, choosing and installing an assembly, whether a QuietRock retrofit, resilient channel over open framing, or a full double-stud rebuild, that actually meets what the association is asking for. In the older two- and three-family stock around SoNo and East Norwalk, the driver is usually simpler: an owner adding a rental unit discovers a wall built for one household doesn't hold up once it separates two, and the fix is as much about sealing penetrations as it is about upgrading the board.

Get a sound-rating assessment
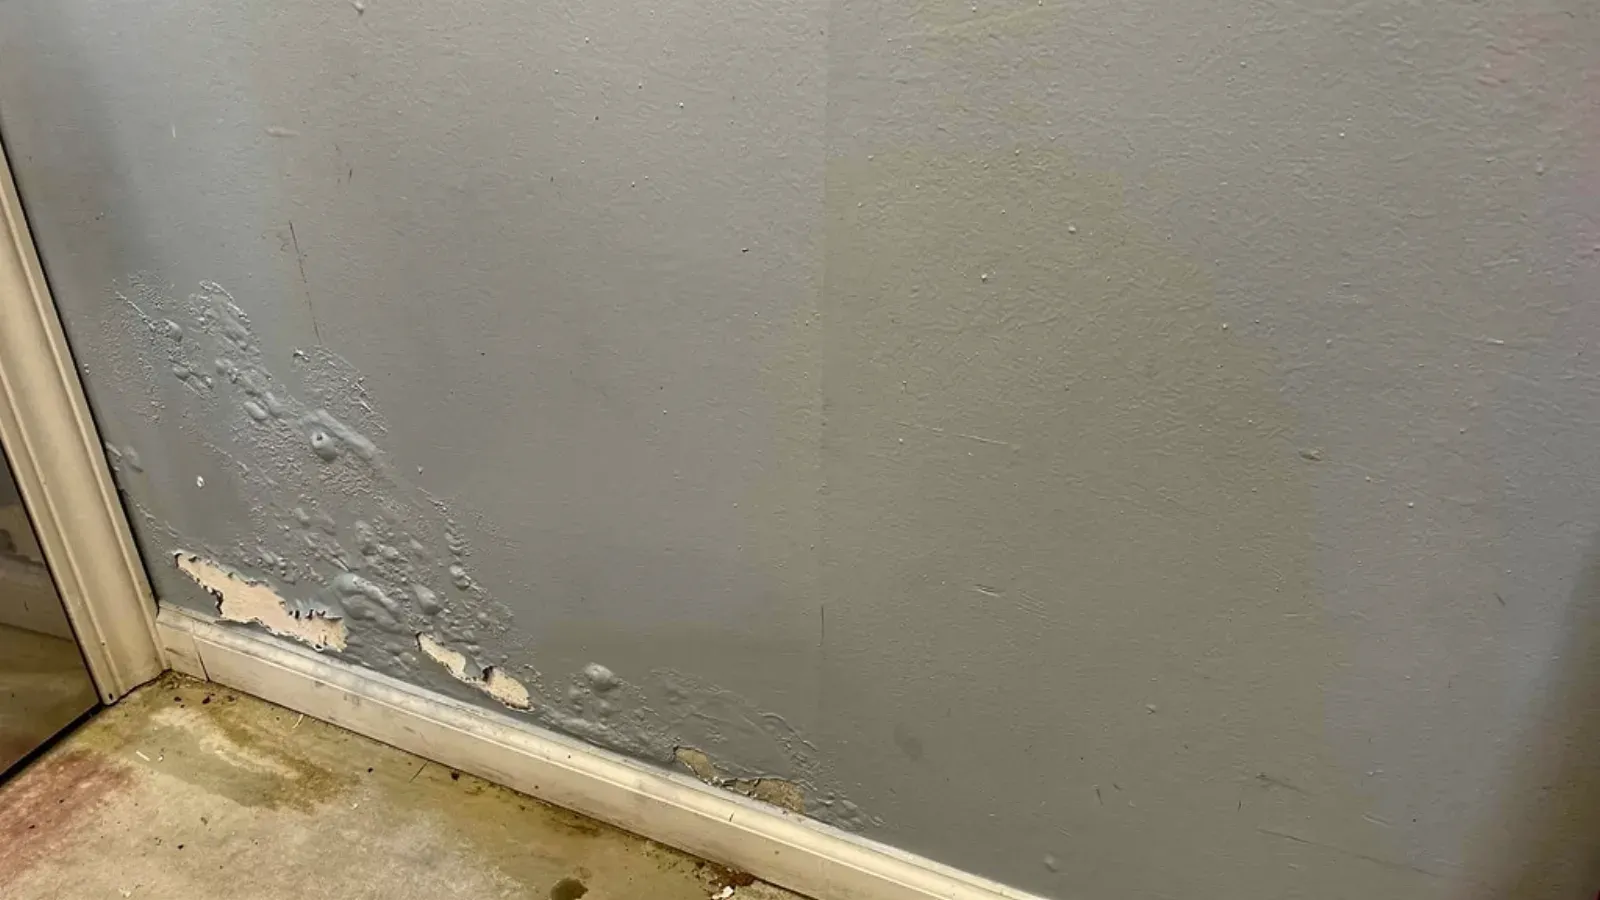
Blistered and flaking paint low on an interior drywall wall above the baseboard, exposing damp gypsum beneath

Water Damage Drywall Repair

A brown ring on the ceiling, a spongy band above the baseboard, or a wall that bulges after a pipe let go all mean the same thing: water has been moving through the assembly for hours or days, and the damage inside the wall is larger than the stain on the surface. Norwalk Drywall & Plaster repairs water-damaged drywall across Norwalk's harbor-edge and waterfront homes, treating the cavity behind the board as the real job rather than the mark a homeowner sees. Lower Fairfield County feeds this problem three ways: coastal flood-zone intrusion along Norwalk Harbor and the enclaves at Wilson Point, Bell Island, and Village Creek; winter ice dams that push meltwater down the wall cavity; and burst supply lines in the older plumbing of Rowayton and Harbor View colonials. Each one wets the framing, and the framing is what has to be dried before anything gets closed. We moisture-meter the board and the studs, cut back only to sound, dry material, pull wet insulation, and set drying equipment on the open cavity. Nothing is re-boarded until the framing reads below 16%, because new board hung over a wet cavity traps the water it was meant to fix and becomes the next mould call. Most flood and burst-pipe losses run through an insurance claim, so the work is scoped for the adjuster as well as the building: the source photographed, the moisture readings logged, the tear-out and drying recorded, and the rebuild done to the 2022 Connecticut State Building Code. On flood-exposed lower walls we specify moisture-resistant board above the water line rather than dropping standard gypsum back into a spot that will wick again. Because so much of Norwalk's core predates 1978, EPA RRP lead-safe practice governs the cutting whenever an older painted surface is opened. Finish is where a coastal repair is judged, so seams are skimmed to a seamless plane and knockdown or orange-peel texture is matched so the repair disappears into the wall.

Get a water-damage assessment
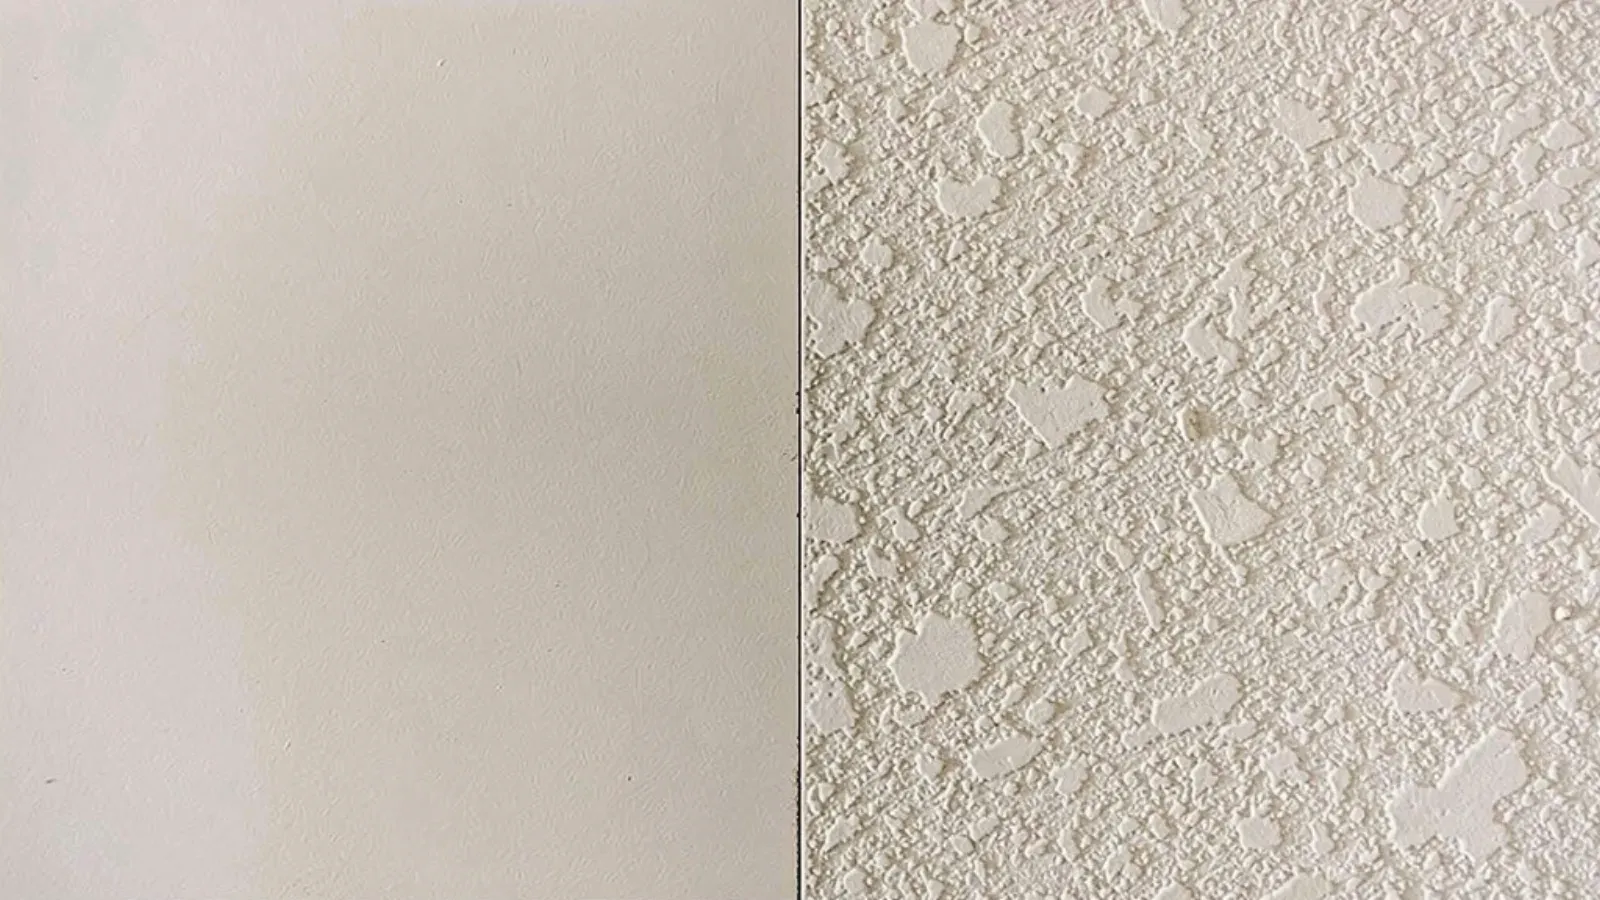
A smooth flat wall finish meeting a heavy knockdown texture along a straight vertical line

Texture Matching

Norwalk Drywall & Plaster gets called into East Norwalk homes more often than any other part of the city for a specific complaint: the patch is fine, but it's obvious. A plumber or electrician cuts into a wall, closes it up with a competent flat patch, and moves on, since texture matching isn't their job. The result is a smooth rectangle sitting inside a wall covered in knockdown or orange-peel texture everywhere else, and it reads as clearly as if someone had drawn a box around the repair. So much of East Norwalk's older single-family and workers'-cottage stock carries an original textured finish with its own particular density and pattern, and a structurally perfect patch that stands out cosmetically isn't actually finished. Matching a texture is a different skill than applying one. We're reverse-engineering a pattern that's already on the wall, whether it's a hopper-sprayed knockdown flattened with a trowel, a finer orange-peel stipple, or an older hand-applied skip trowel, and we always test on scrap or an inconspicuous spot first rather than experimenting on the patch itself. The part that actually separates a good match from an obvious one is the edge, not the middle of the patch. A hard line where matched texture stops and original texture starts telegraphs through paint just as clearly as no texture at all, especially under the angled morning light a lot of these older homes get. We feather the texture past the patch boundary into the surrounding surface, blending density gradually, accounting for how the original texture has aged, and check every match under a raking work light before calling it done.

Get your patch matched
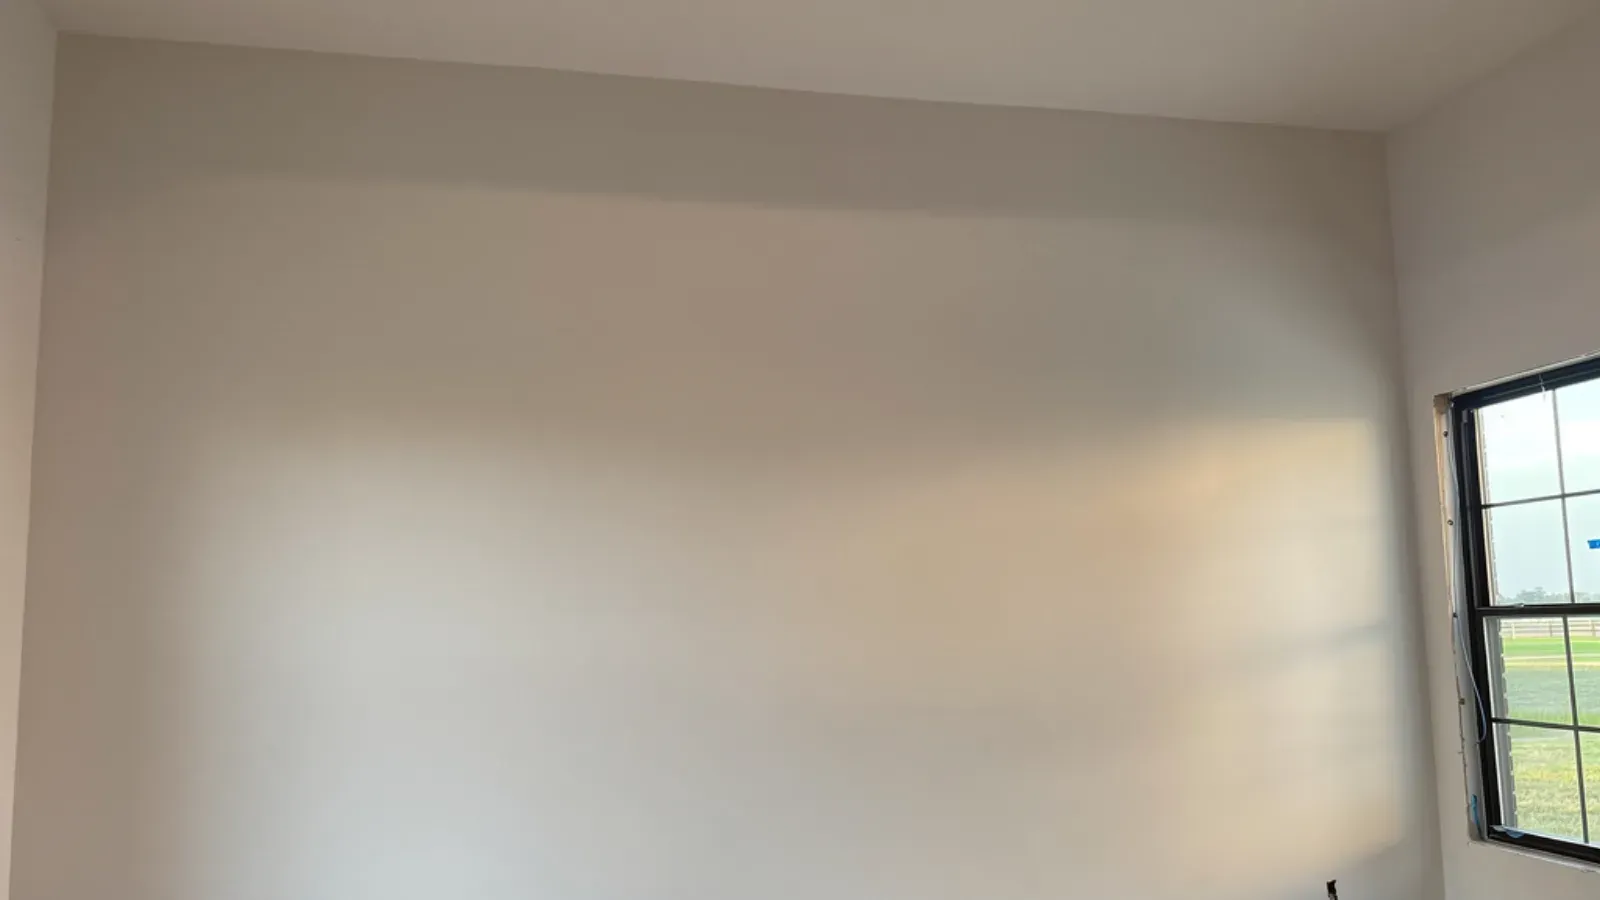
A wall skim-coated to a smooth, even off-white finish, with daylight raking across it from a side window

Skim Coat & Level 5 Finish

A wall can clear every walkthrough with the lights on overhead and still fail the moment afternoon sun rakes across it from a harbor-facing window. Norwalk Drywall & Plaster sees this constantly on the waterfront renovations we work around Rowayton, Wilson Point, and Bell Island, where the glass wall that made the project worth doing is the same wall that exposes an ordinary finish. A standard Level 4 finish, taped joints and fastener heads coated enough to disappear under normal overhead light, is the correct spec for most rooms in most houses; it was never built to survive light traveling nearly parallel to the wall, which catches the slight ridge over a joint and throws a shadow line down the seam. Skim coating treats the whole plane as one surface instead of a set of joints. We run several thin coats of compound edge to edge across the wall or ceiling, checking flatness with a straightedge and a raking work light between passes rather than relying on feel, until the surface reads as continuous. Coastal humidity off the harbor stretches drying time between coats compared with an inland job, so we build that into the schedule instead of rushing a coat that hasn't cured, which is how trapped moisture shows up later as cracking or an uneven sheen once paint goes on. We walk a job with a raking work light before we ever quote it, the same test a designer or the afternoon sun will eventually apply, so a homeowner pays for Level 5 only where it earns its keep: a window wall, a ceiling under new recessed cans, or an accent wall behind a specified high-gloss color, with standard Level 4 everywhere else.

Get a raking-light assessment

Get a fast, no-pressure quote

Call or send a few details — we serve Norwalk and the surrounding area.

Call (475) 445-3650

Call Now