Signs you need this
- • A kitchen, bathroom, or whole-floor renovation is planned and existing walls or ceilings need to come out
- • Damage extensive enough that removal, not patching, is the right call
- • An older home has original lath-and-plaster walls that need to come down for a full remodel
- • A general contractor needs drywall or plaster demo subbed out as one phase of a larger job
What comes off the wall first: drywall demo versus original lath-and-plaster
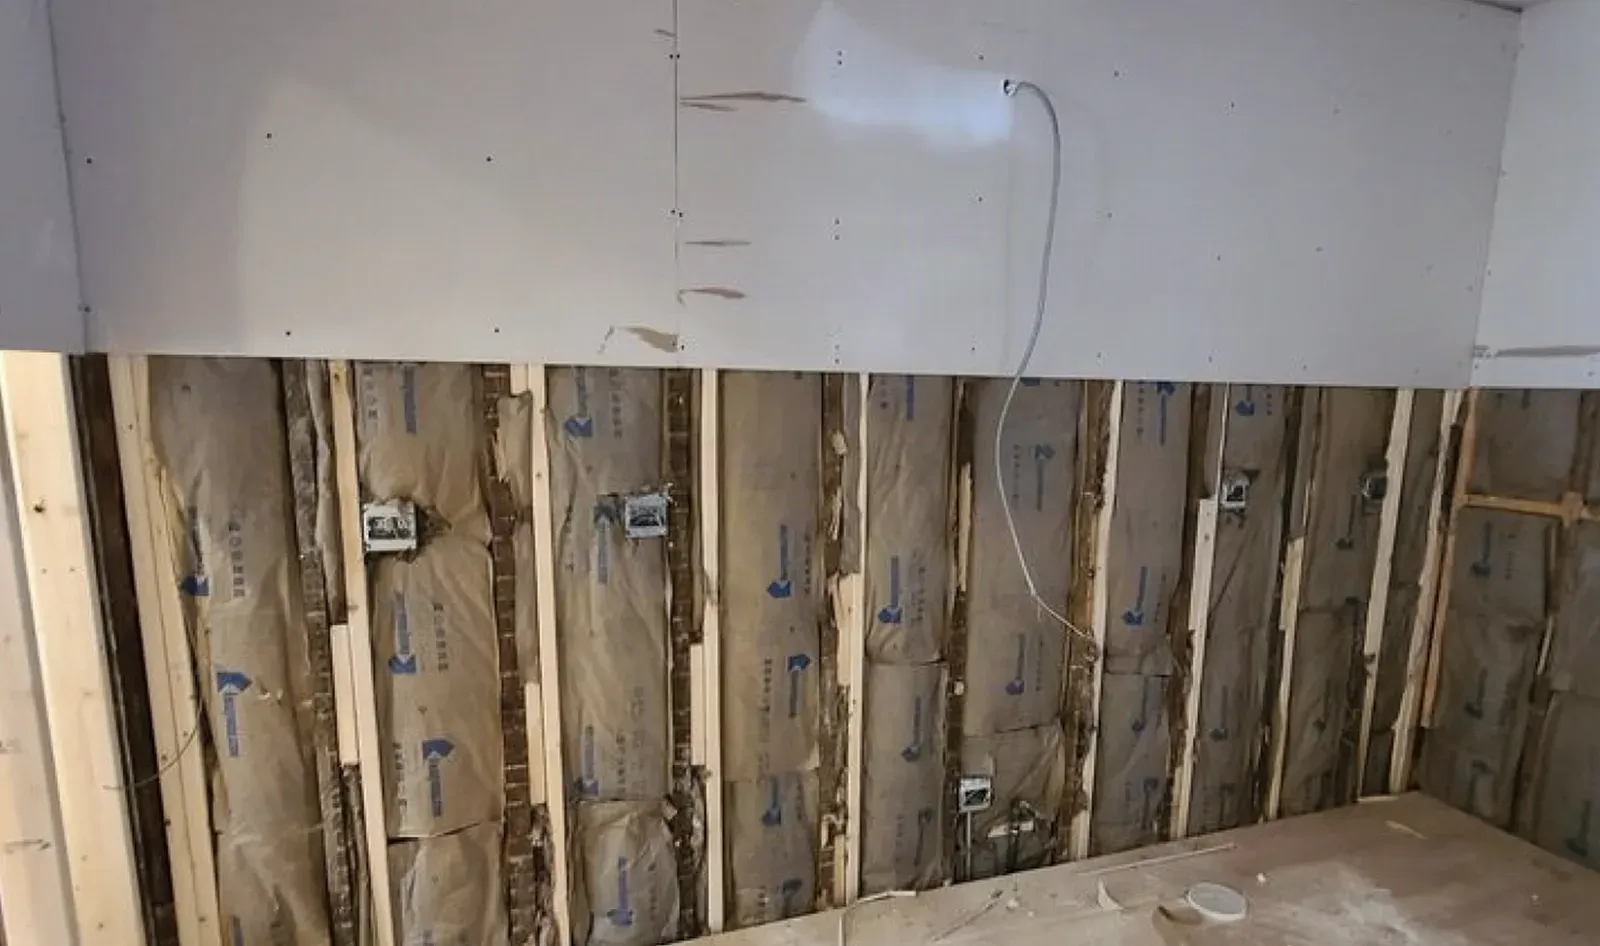
Norwalk Drywall & Plaster treats a drywall tear-out and a lath-and-plaster removal as two different jobs wearing the same “demo” label, and the difference shows up the moment the first section comes down. Drywall comes off in clean, manageable panels once the fasteners are cut or pried loose from the studs, and a crew can strip a typical room down to bare framing in a matter of hours with a fairly contained, predictable amount of dust. Original lath-and-plaster, the kind we open up constantly in Harbor View’s older coastal homes and across Norwalk’s pre-1940 housing stock, breaks away in irregular chunks that don’t come off clean, and the wood lath strips behind it have to be pried out separately once the plaster is gone. That produces a heavier debris load per square foot, a lot more airborne dust from the plaster itself crumbling, and a slower pace overall, which is why we price and schedule plaster removal differently from a straightforward drywall-only tear-out rather than quoting both the same way. Pre-1978 construction adds a required step ahead of either kind of demo: a lead test before anything comes down, and lead-safe containment procedures if the test comes back positive, since most of Norwalk’s older housing predates the 1978 lead-paint ban and the framing and old finishes underneath are exactly where that risk lives.
Coordinating demo as one phase of someone else’s renovation
Norwalk Drywall & Plaster works as the demo phase for general contractors managing full gut renovations in Norwalk Center and Head of the Harbor, and for property managers running tenant-improvement buildouts at Merritt 7 Corporate Park, and both settings demand something a standalone homeowner repair doesn’t: fitting cleanly into somebody else’s schedule. On a GC-led residential gut, that means finishing our tear-out and checking every removed wall for load-bearing framing before the framing crew shows up, since a header or temporary support decision has to happen before anyone builds back, not after. At Merritt 7 and similar commercial spaces, the added layer is fire rating: many interior partitions are UL-rated demising walls between tenant spaces, and pulling one down means documenting exactly what assembly was there so it gets rebuilt to the same rating rather than a generic replacement that fails a later inspection. We treat both settings the same way procedurally, confirm scope, test for lead where it applies, contain the work area, remove down to sound framing, and haul away debris, but the communication with the GC or property manager happens throughout rather than at drop-off and pickup, since a demo phase that finishes a day late or leaves an unexpected surprise in the framing pushes every trade scheduled behind it.
Materials & standards
Products & materials we use
- USG Sheetrock
- Durock / cement board
Standards & codes we work to
- EPA RRP (pre-1978 lead-safe)
- 2022 Connecticut State Building Code
- UL fire-rated assemblies
What the terms mean
- gut renovation
- tear-out
- lath and plaster
- negative-air containment
- load-bearing wall
- demising wall
Options & variants
| Option | When it applies | Cost |
|---|---|---|
| Selective demo | One wall, one room, or a section removed ahead of a targeted remodel | Priced by area removed |
| Full gut tear-out | An entire floor or house stripped to the studs ahead of a full renovation | Larger scope, often bid alongside disposal costs |
| Lath-and-plaster removal | Original plaster and wood lath in pre-1940s homes, heavier and dustier than drywall demo | Priced higher per sqft than drywall-only demo |
What affects cost
- • Drywall versus lath-and-plaster: plaster removal is heavier, dustier, and slower per square foot
- • Pre-1978 construction requiring EPA RRP lead-safe testing and containment before demo starts
- • Disposal: dumpster size and haul-away volume scale with the square footage removed
- • Access: removing a wall in an occupied home versus an empty gut renovation
- • Whether insulation, electrical, or plumbing already needs to be worked around during the tear-out
What to expect
- 1
Confirm the scope
We confirm the scope with the homeowner or GC: exactly which walls and ceilings come out and what stays.
- 2
Test for lead
For pre-1978 homes, we test for lead before any demo starts, per EPA RRP practice.
- 3
Contain the work area
We contain the work area with plastic sheeting and negative-air where needed to keep dust out of the rest of the house.
- 4
Remove to the framing
We remove the drywall or lath-and-plaster down to the framing, checking the framing itself for rot or damage as we go.
- 5
Haul away debris
We haul away and dispose of the debris, leaving the space ready for the next trade or our own re-hang crew.
When this isn’t the right call
- If the removal is being done specifically because of mold contamination, mold drywall replacement is the better fit, since it uses a different containment protocol.
- If the goal is converting an existing plaster ceiling or wall to drywall as a finish upgrade, not a full renovation gut, plaster repair and conversion is the better fit.
- If it's a single hole or small damaged area, not a wall or room coming out, drywall repair and patching is the better fit.
Frequently asked questions
Do you handle the dumpster and debris disposal, or just the demo? +
We handle both. We size the disposal to the scope, bagged debris for a single room or a dumpster for a full gut, so the homeowner or GC isn't coordinating a separate hauler.
My house was built before 1978. Does that change anything about removal? +
Yes. We test for lead before starting any demo on pre-1978 construction and follow EPA RRP lead-safe containment practices, which is standard on most of Norwalk's older housing stock.
Is removing plaster different from removing drywall? +
Yes, noticeably. Plaster is heavier, comes off the lath in irregular chunks rather than clean sheets, and produces more dust, so it takes longer per square foot and needs tighter containment than a drywall-only tear-out.
Can you work alongside my general contractor's crew? +
Yes, that's a common setup. We're often the demo phase a GC subcontracts before their own framing, electrical, or plumbing crews start, and we coordinate the schedule directly with the GC.
Will removing a wall affect anything structural? +
We check every wall we open for whether it's load-bearing before it comes out. If it is, that's a conversation with a structural engineer about a header or other support before demo proceeds, not something we guess through.
How much dust and mess should I expect if I'm staying in the house during a partial demo? +
We seal off the work area with plastic sheeting and, on larger jobs, run negative-air containment, so a selective demo in one room shouldn't spread dust through the rest of an occupied home.
Do you do demo for commercial spaces, like an office buildout at Merritt 7? +
Yes. We remove existing partition walls and drywall ahead of tenant-improvement buildouts, including UL fire-rated assemblies that need to be documented and rebuilt to the same rating afterward.