Signs you need this
- • Every conversation, TV show, or footstep from the neighboring unit comes through a shared wall or ceiling clearly enough to make out words, not just muffled noise
- • A home office, nursery, or music room needs to hold sound in or keep it out, and the existing wall does neither
- • A condo renovation or unit combination opens up a demising wall, and the association or building code requires a sound rating before the wall can be closed back up
Why a shared wall in a new Norwalk building can still sound like it isn’t there
Norwalk Drywall & Plaster gets more soundproofing calls out of the newer multifamily buildings around Waypointe and the SoNo Collection district than almost anywhere else in the city, which surprises most owners. New construction should sound better than a converted two-family, and on paper the code-minimum wall assembly usually does meet a baseline rating. The problem is that a wall can pass its rated assembly on the drawings and still leak sound in practice, because sound doesn’t care about the spec sheet, it takes whatever path is easiest. An outlet box cut into both sides of a shared wall, a gap where plumbing passes through, a flanking path through a shared hallway ceiling: any one of those undoes a chunk of what the rated assembly was supposed to deliver, and none of them show up on a floor plan. We’ve opened up demising walls in these buildings that were built exactly to spec and still found daisy-chained outlet boxes lined up back to back, each one a direct acoustic shortcut between two units. Closing that gap with a proper offset and a fire-and-sound-rated putty pad does more for a homeowner’s actual quiet than upgrading the board itself would have.
That’s also why we don’t start a soundproofing quote by pitching a product. We start by asking what’s actually coming through: a downstairs bass line reads as impact and low-frequency noise that needs a decoupled floor-ceiling assembly, a next-door conversation reads as airborne noise that a damped panel product like QuietRock handles well, and a hallway HVAC unit isn’t a wall problem at all, it’s a mechanical one no amount of drywall will fix. Getting that diagnosis wrong is the single most common way we see a soundproofing budget get spent on the wrong fix.
What a condo association actually needs to sign off on the work
Renovating a unit in an association building in Norwalk often comes with a real paper requirement, not just a courtesy: a documented sound rating on any demising wall that gets opened and closed back up. We treat that as part of the scope from the first walkthrough, not an afterthought once the wall is already closed, because the assembly has to be chosen and installed to actually meet the rating the association is asking for, whether that’s a QuietRock panel retrofit over existing framing, resilient channel and standard board where the framing is already open for other reasons, or a full double-stud rebuild on a gut renovation with room to do it. Each of those assemblies has a real, different acoustic performance, and picking the cheapest one without checking it against the association’s requirement is how a homeowner ends up reopening a finished wall a second time. In the older two- and three-family stock around SoNo and East Norwalk, the driver is usually simpler: an owner-occupant adding a rental unit discovers that a wall built for one household doesn’t hold up once it’s separating two, and the fix there is often as much about sealing penetrations and adding a decoupled layer as it is about swapping in a premium panel product.
Materials & standards
Products & materials we use
- QuietRock
- USG Sheetrock
- National Gypsum Gold Bond
- CertainTeed
- mold-resistant board
Standards & codes we work to
- GA-216
- IRC R302 (fire separation)
- UL fire-rated assemblies
What the terms mean
- sound transmission class (STC)
- demising wall
- resilient channel
- double-stud assembly
- decoupling
- party wall
- sound-rated assembly
- airborne noise
- impact noise
Options & variants
| Option | When it applies | Cost |
|---|---|---|
| QuietRock panel retrofit (existing wall) | Renovation where framing stays but the board gets upgraded | Moderate cost increase over standard board, no framing work needed |
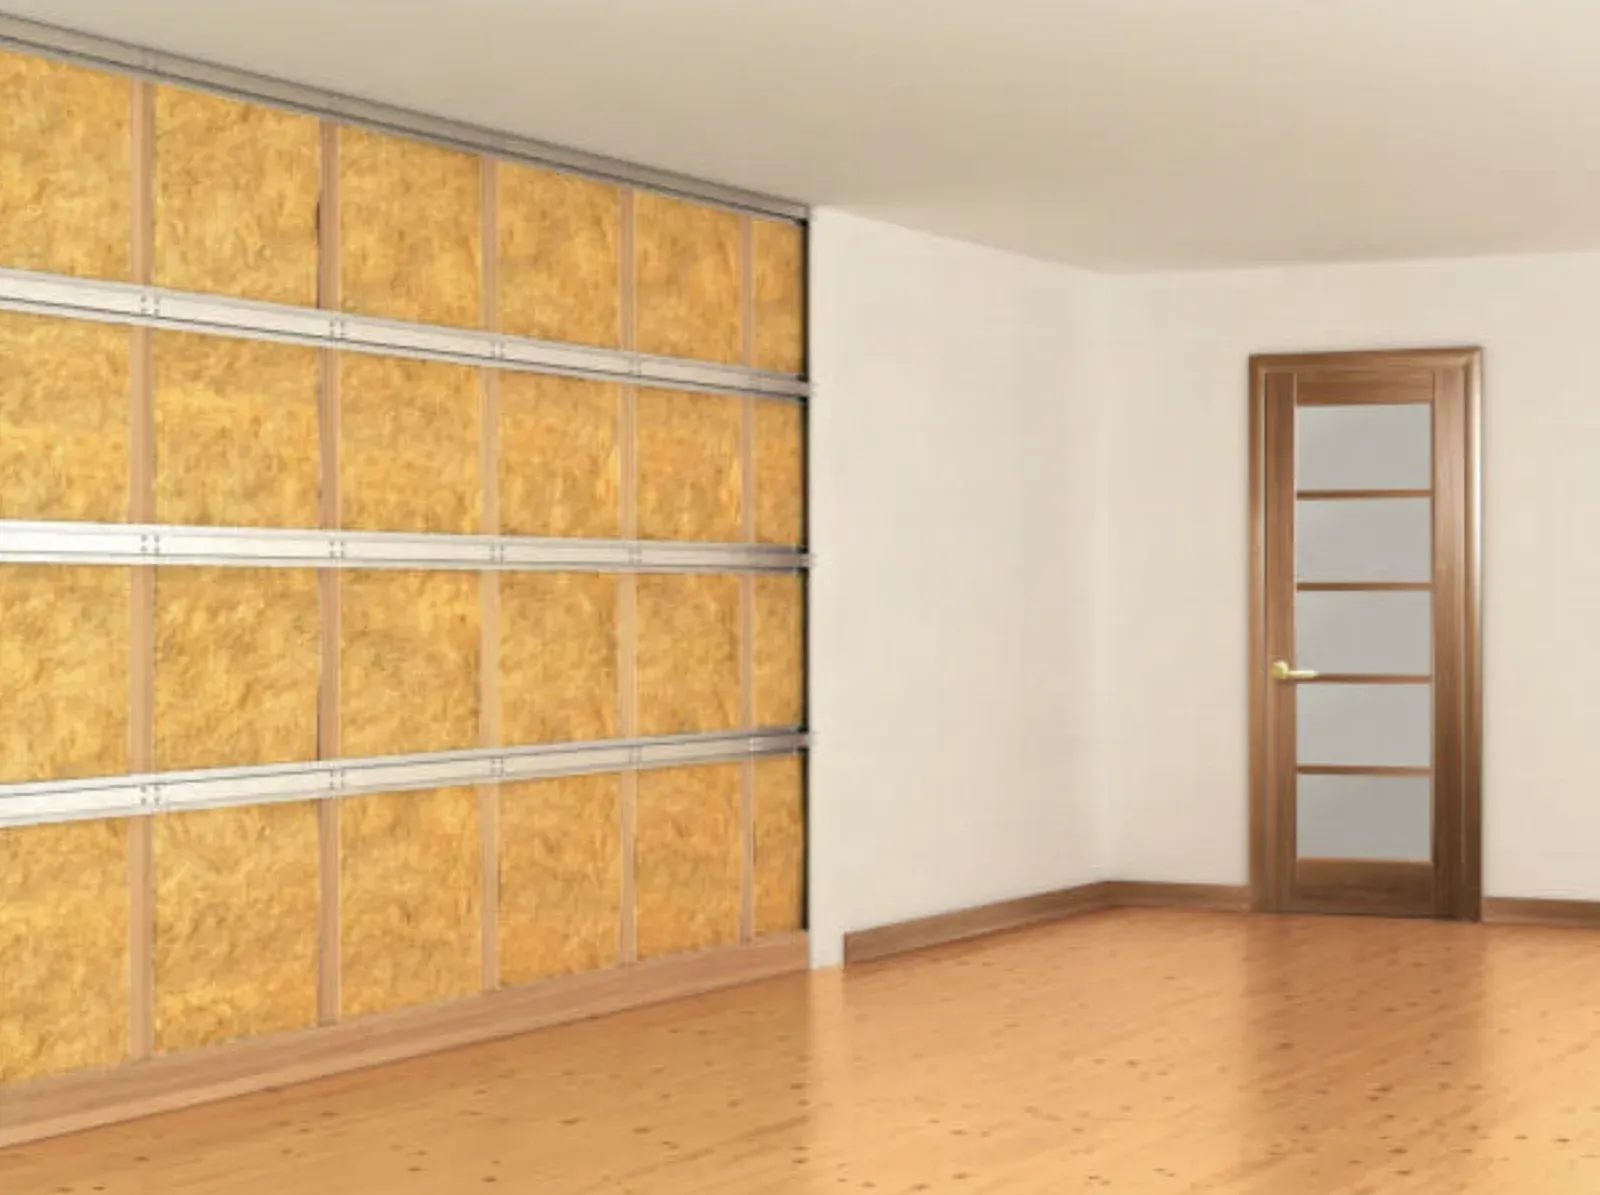
| Resilient channel + standard board | New wall or gut renovation where framing is being opened anyway | Adds labor for channel install but uses standard board |
| Double-stud / staggered-stud assembly | New construction or a gut renovation with room to rebuild the wall from studs up | Highest material and labor cost, highest sound isolation |
| Sealing and air-gap treatment only | Existing wall where the framing can't be touched but leaks (outlets, gaps) are the main path | Lowest cost, addresses leaks rather than mass or decoupling |
What affects cost
- • Whether the wall or ceiling can be opened up (new construction, gut reno) versus needing a retrofit over existing framing
- • Which assembly is chosen, since a full double-stud rebuild costs more than a panel swap or a sealing pass
- • Whether the job needs a documented STC rating for a condo association or building permit, which adds testing or spec documentation to the scope
- • How many penetrations (outlets, switches, plumbing, ductwork) run through the wall, since every one is a sound leak that needs its own treatment
- • Floor versus wall versus ceiling, since impact noise through a floor-ceiling assembly needs a different approach than airborne noise through a wall
What to expect
- 1
Diagnose what's coming through
We walk the shared wall or ceiling and talk through what's actually coming through: voices, footsteps, bass, a specific appliance, since each points to a different fix.
- 2
Confirm any required sound rating
If a condo association or building permit requires a documented sound rating, we confirm that requirement before we scope the work so the finished assembly actually meets it.
- 3
Open the wall or confirm a retrofit
We open the wall if framing access is part of the plan, or confirm a panel retrofit if it isn't.
- 4
Install the assembly and seal penetrations
We install the chosen assembly, whether that's a damped panel product, resilient channel, or a rebuilt double-stud wall, and seal every outlet, gap, and penetration along the way.
- 5
Tape, finish, and document
We tape, finish, and hand the wall back paint-ready, and the homeowner or association gets documentation of the assembly used if one was required.
When this isn’t the right call
- If the noise is coming from an HVAC unit, plumbing, or a mechanical source rather than through the wall itself, that's a trade problem to fix at the source, not a wall assembly to upgrade.
- If the wall in question is failing plaster on lath rather than sound drywall, our plaster repair and conversion work needs to happen first so there's a stable substrate to soundproof.
- If the goal is just patching a hole or crack rather than changing how the wall transmits sound, that's ordinary drywall repair, not a soundproofing upgrade.
- If the room just needs general noise softening (rugs, curtains, furniture) rather than a wall or ceiling that's letting sound through structurally, soundproofing the assembly won't solve a problem that's actually about room acoustics.
Frequently asked questions
Does QuietRock actually work better than just adding a second layer of regular drywall? +
Yes, for airborne noise specifically. QuietRock uses a damped viscoelastic layer between gypsum layers that dissipates sound energy as it passes through, where two layers of standard board mostly just add mass without addressing the vibration that carries sound through the assembly.
Our condo association wants a specific STC rating before they'll approve the renovation. Can you meet that? +
We confirm the required rating before we scope the job and choose an assembly, whether that's a panel product, resilient channel, or a rebuilt wall, that's documented to meet it, so the sign-off isn't a surprise after the wall is closed.
Can you soundproof an existing wall without opening it up? +
In some cases yes, with a panel retrofit or a sealing pass on outlets and gaps, though a wall that can be opened up gives more options and generally better results than working around existing framing.
What's the difference between soundproofing a wall and soundproofing a ceiling or floor? +
A ceiling or floor assembly has to deal with impact noise (footsteps, dropped objects) in addition to airborne noise, which usually means adding a resilient underlayment or decoupling layer in the floor-ceiling assembly itself, not just upgrading the drywall.
Will soundproofing one shared wall stop noise from every direction? +
No, it addresses the specific wall or ceiling we treat. If noise is coming through multiple shared surfaces, we scope each one separately since they may need different assemblies.
How much of the noise actually goes away? +
It depends on the assembly chosen and what's actually causing the noise; a correctly sealed and decoupled wall meaningfully reduces both voices and footstep noise, but no drywall assembly eliminates sound entirely.