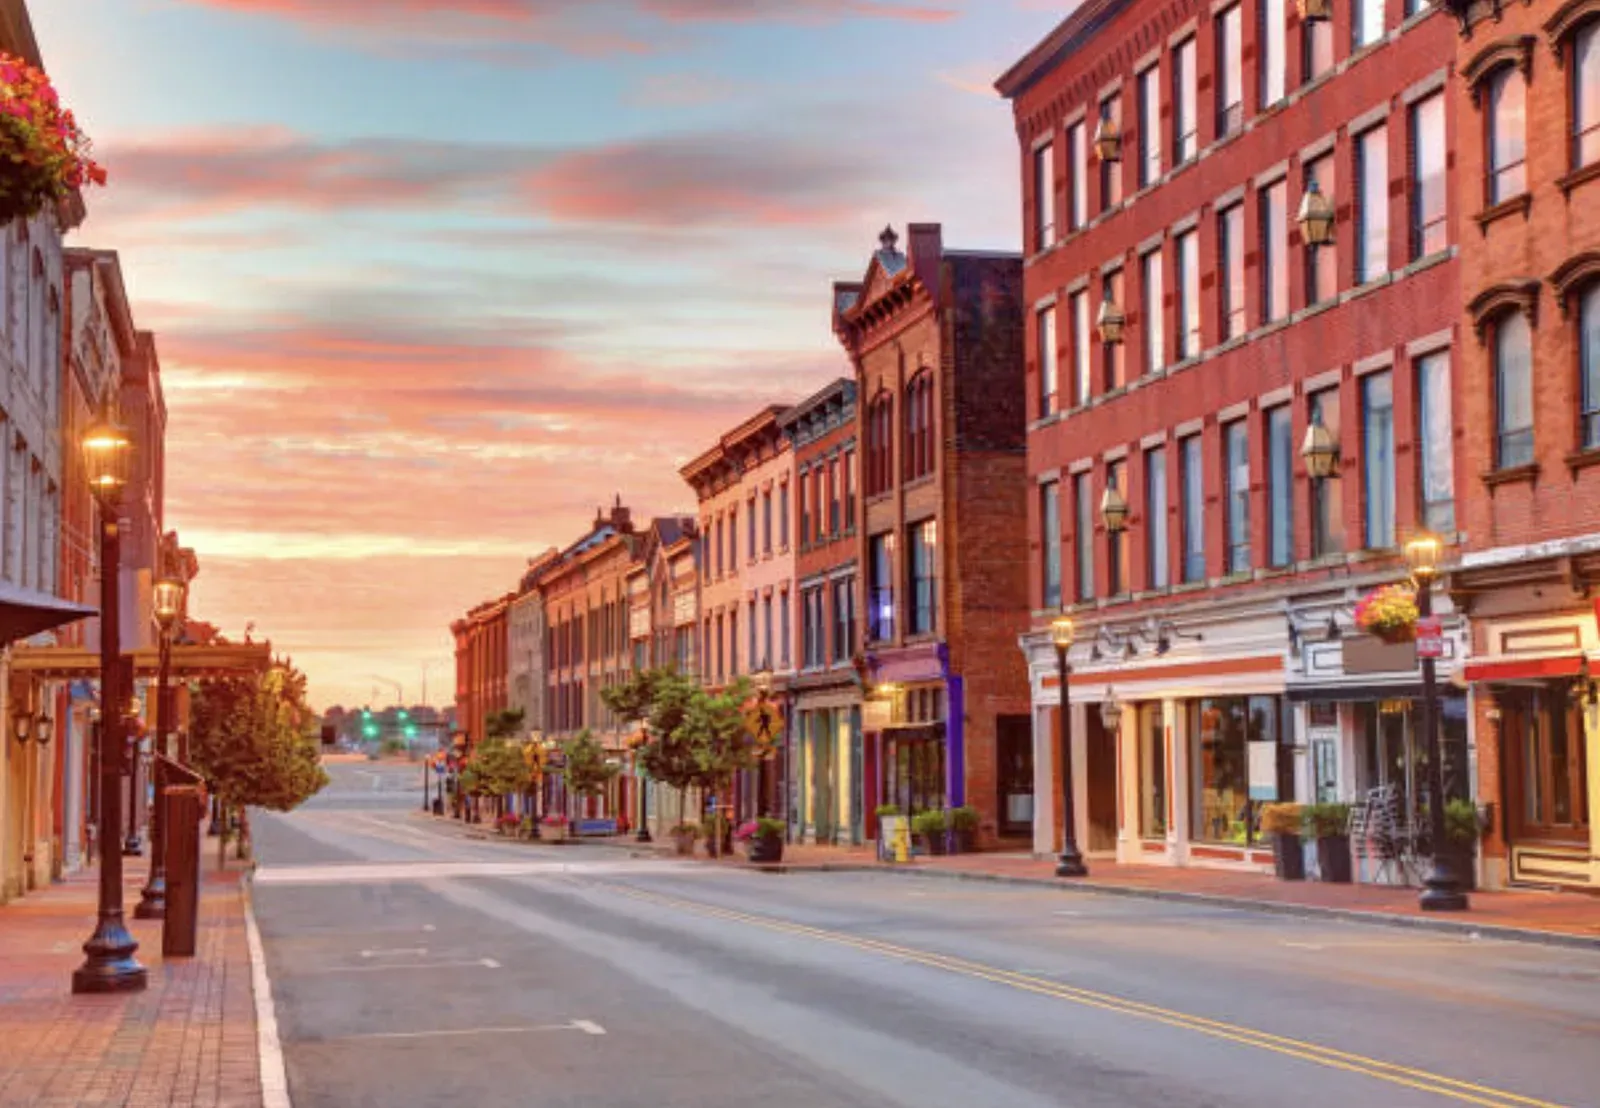
Commercial Drywall Contractor in Norwalk, CT
Norwalk Drywall & Plaster is the commercial drywall subcontractor for Fairfield County, building metal-stud partitions, fire-rated UL assemblies, and finished interiors inside occupied medical, office, hotel, education, and municipal buildings. We coordinate with the general contractor's schedule, pull our portion under the project permit, and hold Connecticut Home Improvement Contractor registration with full insurance. From ICRA containment near Norwalk Hospital to Level 5 lobbies at Merritt 7, we self-perform framing, board, finishing, and ceilings as one scope.
Call (475) 445-3650Commercial capabilities
- Light-gauge (metal-stud) framing and demising walls
- Fire-rated UL assemblies and shaft walls, Type X and Type C
- ICRA containment and negative air for occupied healthcare work
- Impact- and abuse-resistant board for high-traffic corridors
- GA-214 Level 4 and Level 5 finishing
- Suspended acoustical (ACT) grid ceilings
- Sound-rated party-wall and guestroom partition assemblies
- Occupied-building phasing with CT HIC registration and full insurance
Settings we build for
Norwalk Drywall & Plaster works across Fairfield County's commercial building stock, from Merritt 7 office floors and SoNo storefronts to the medical suites around Norwalk Hospital, the CT State Community College Norwalk campus, and City of Norwalk public buildings.
-
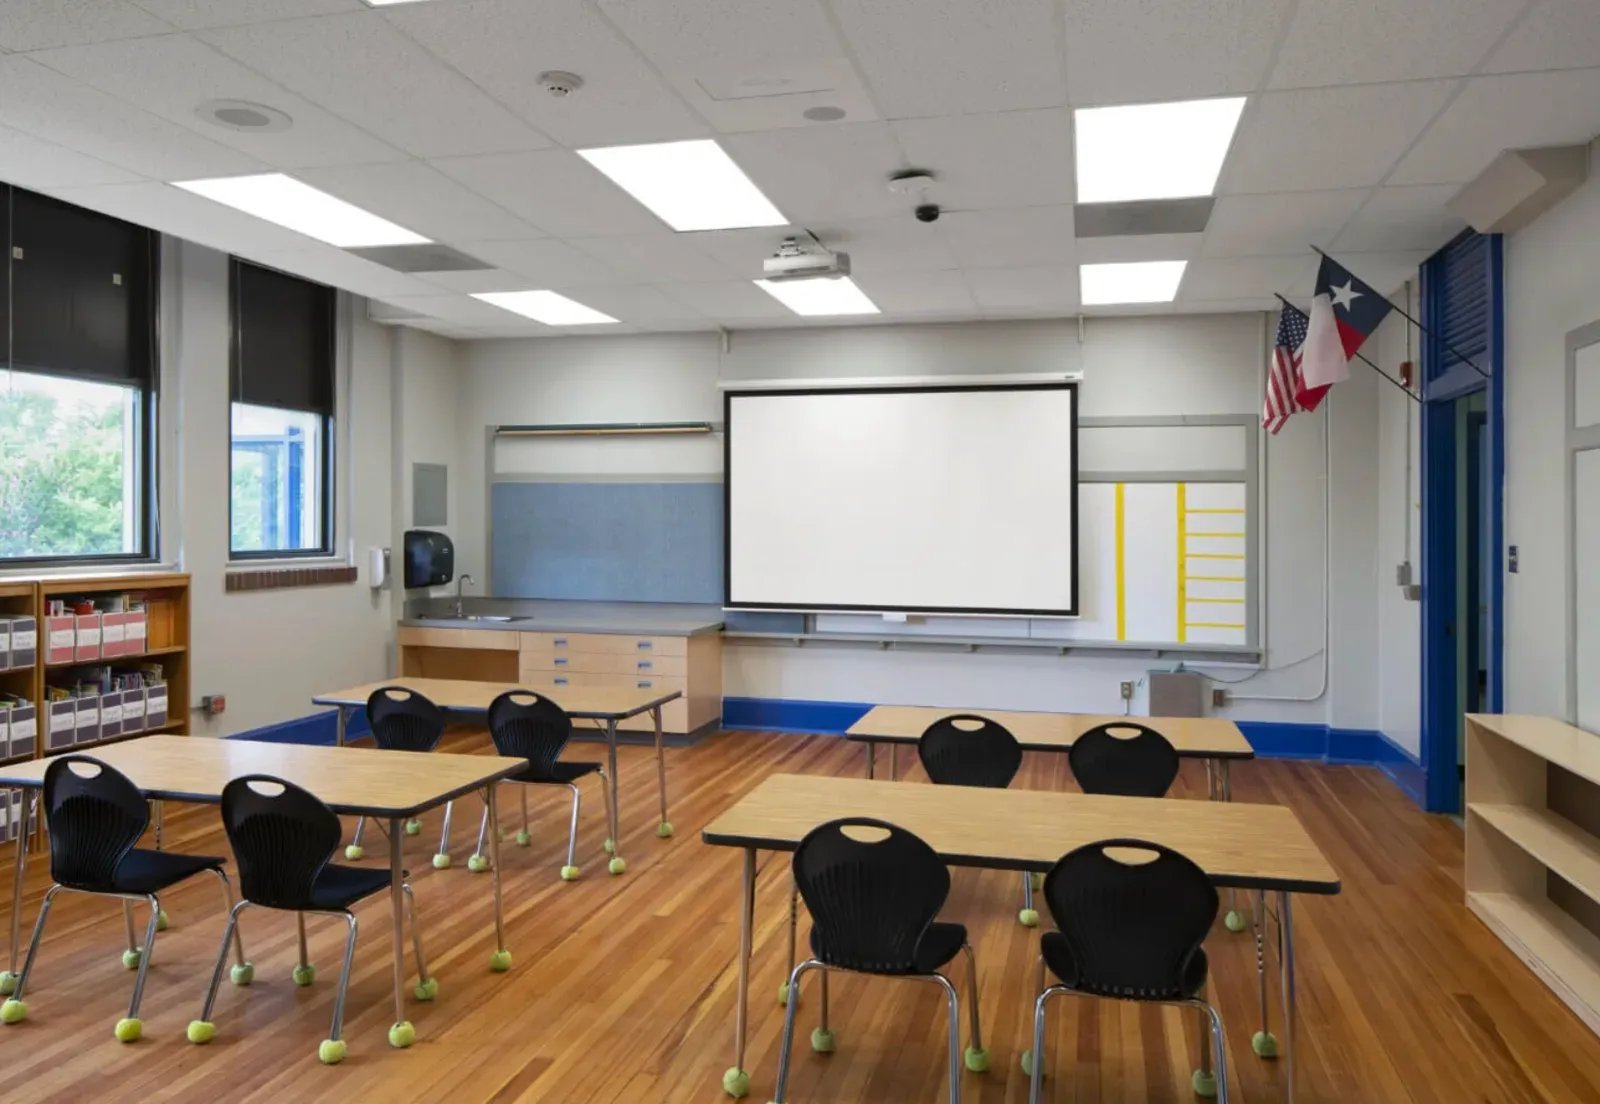
School & Institutional Drywall
Classroom and corridor drywall for Norwalk Public Schools, CT State Community College Norwalk, and the GCs holding education contracts. Norwalk Drywall & Plaster sizes crews to the academic calendar, hangs impact-resistant board rated to ASTM abuse tests where traffic concentrates, and builds UL fire-rated corridors and sound-separated classrooms that pass inspection.
-
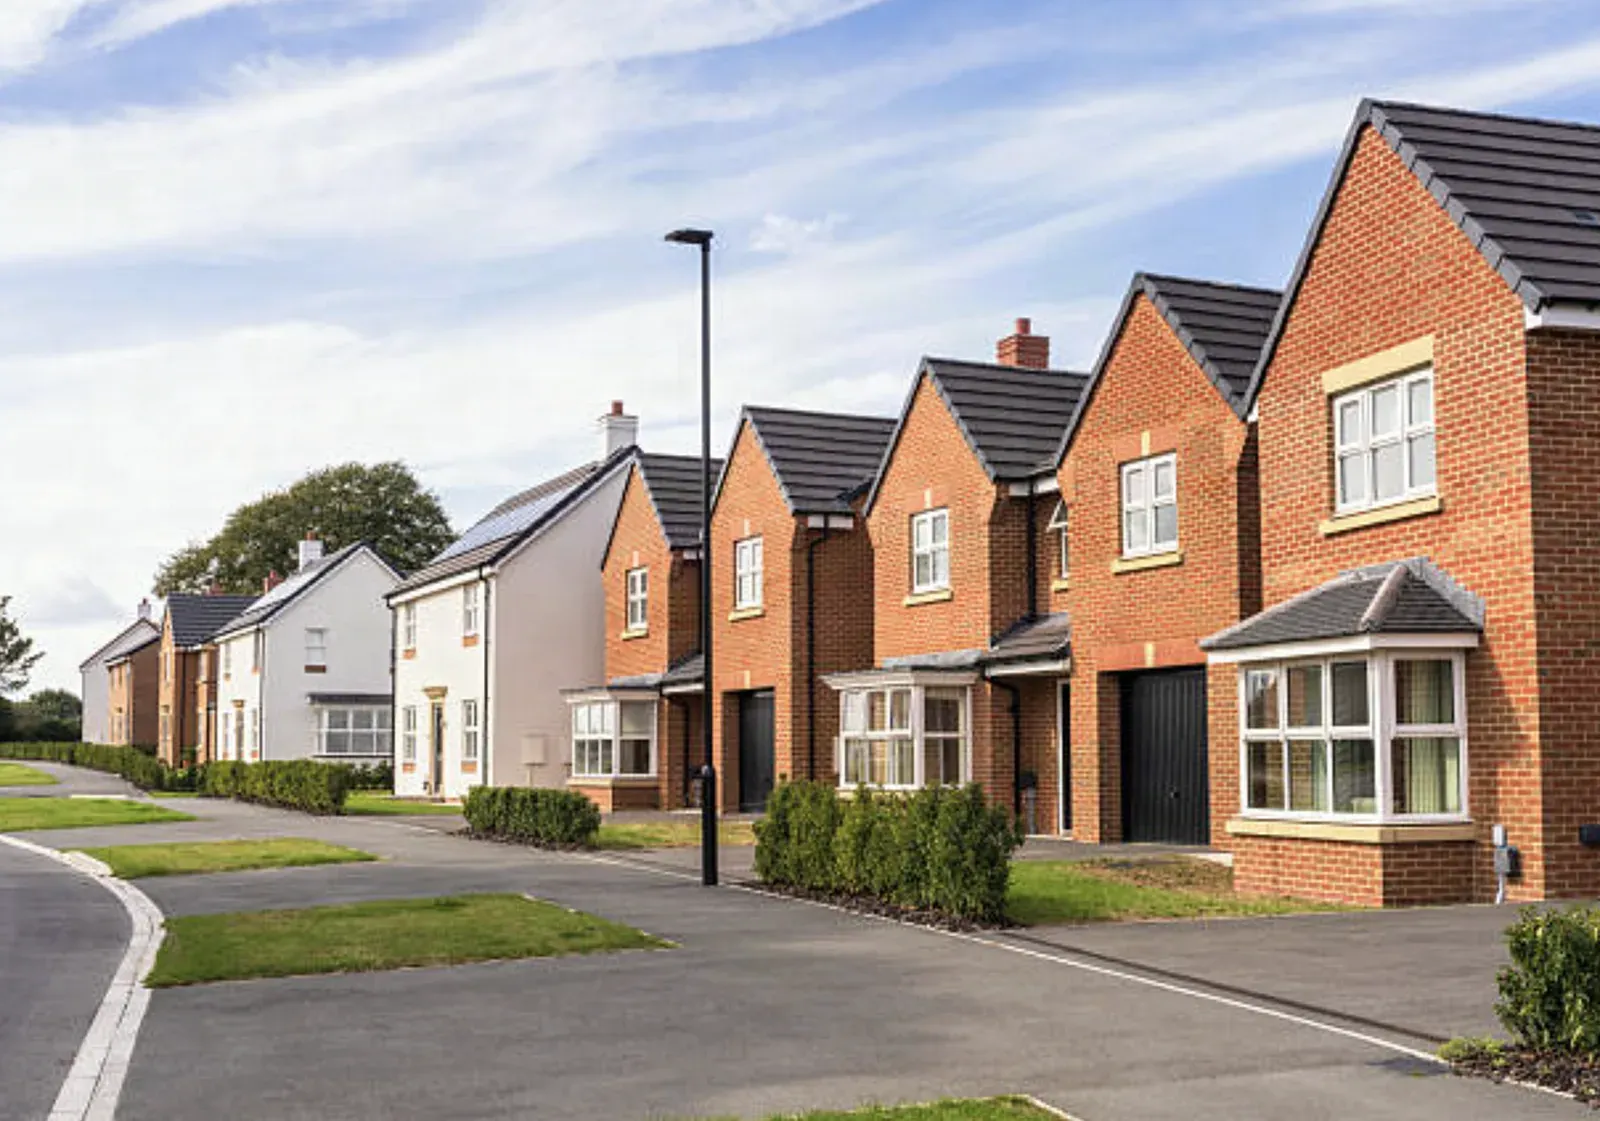
Apartment & Condo Turnover Drywall
Unit make-ready drywall for landlords, property managers, and condo associations turning rentals across SoNo, East Norwalk, and Norwalk Center. Norwalk Drywall & Plaster clears the whole turnover catalogue of nail pops, crushed corner bead, and anchor holes in one disciplined pass to a Level 4 finish, matching existing texture so a repair reads as original wall under listing photos.
-
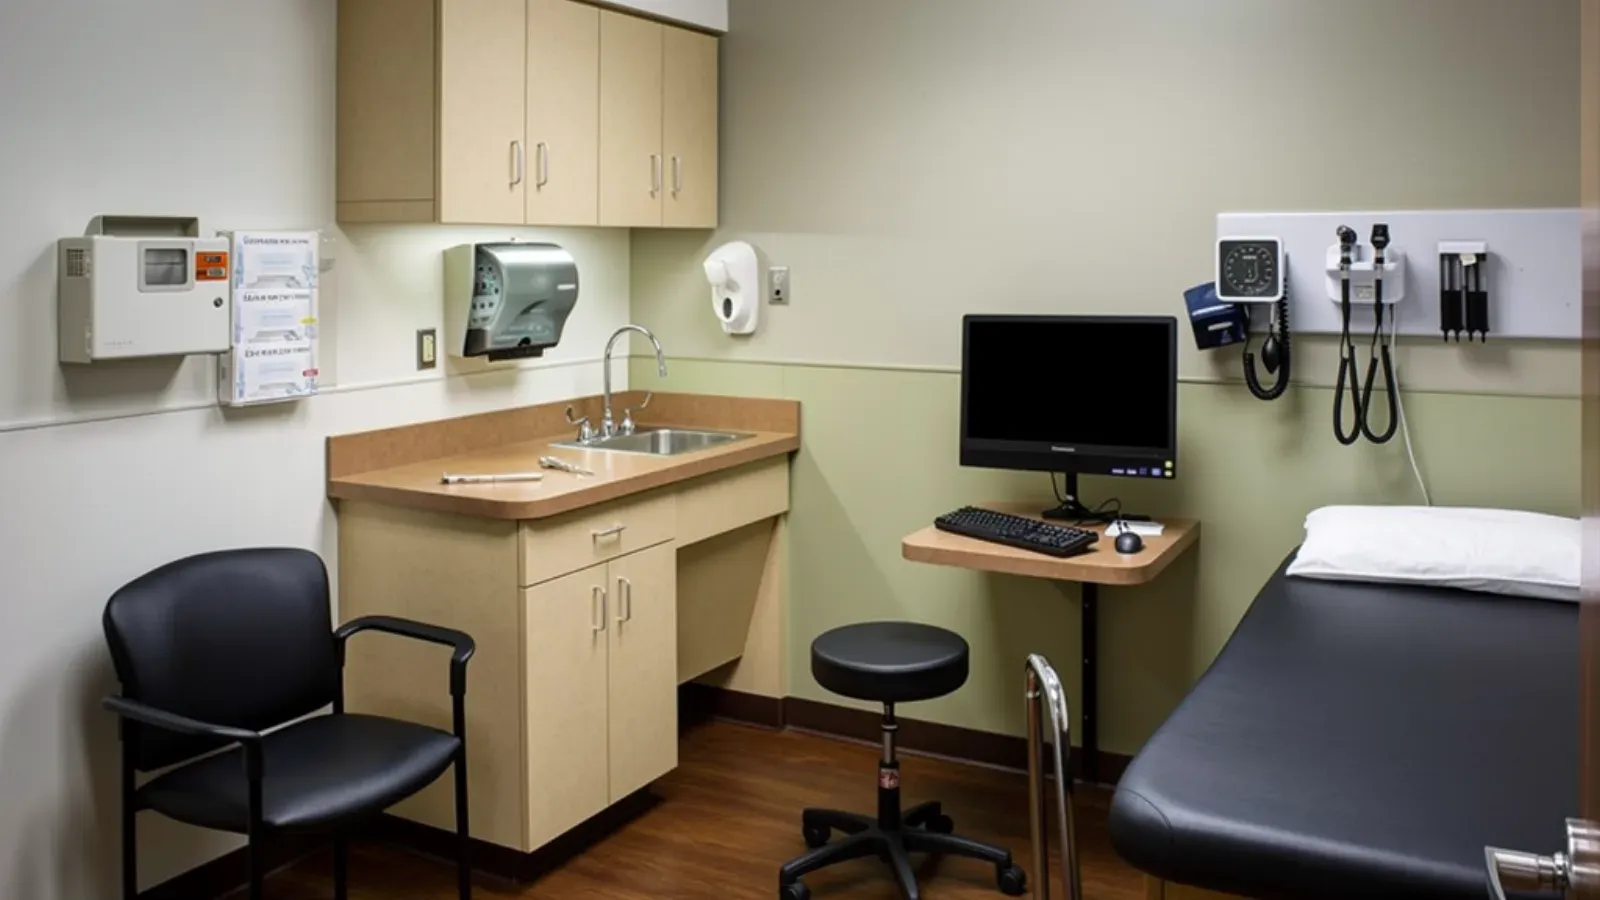
Medical Office & Healthcare Facility Drywall
Healthcare drywall for exam, imaging, and procedure suites around the Norwalk Hospital campus and the US-1 and Route 7 medical corridors. Norwalk Drywall & Plaster builds ICRA containment before the first stud, hangs abuse-resistant and lead-lined board to the occupancy, and finishes clinical walls monolithic Level 4/5 so they wipe down and hold up to repeated disinfection.
-
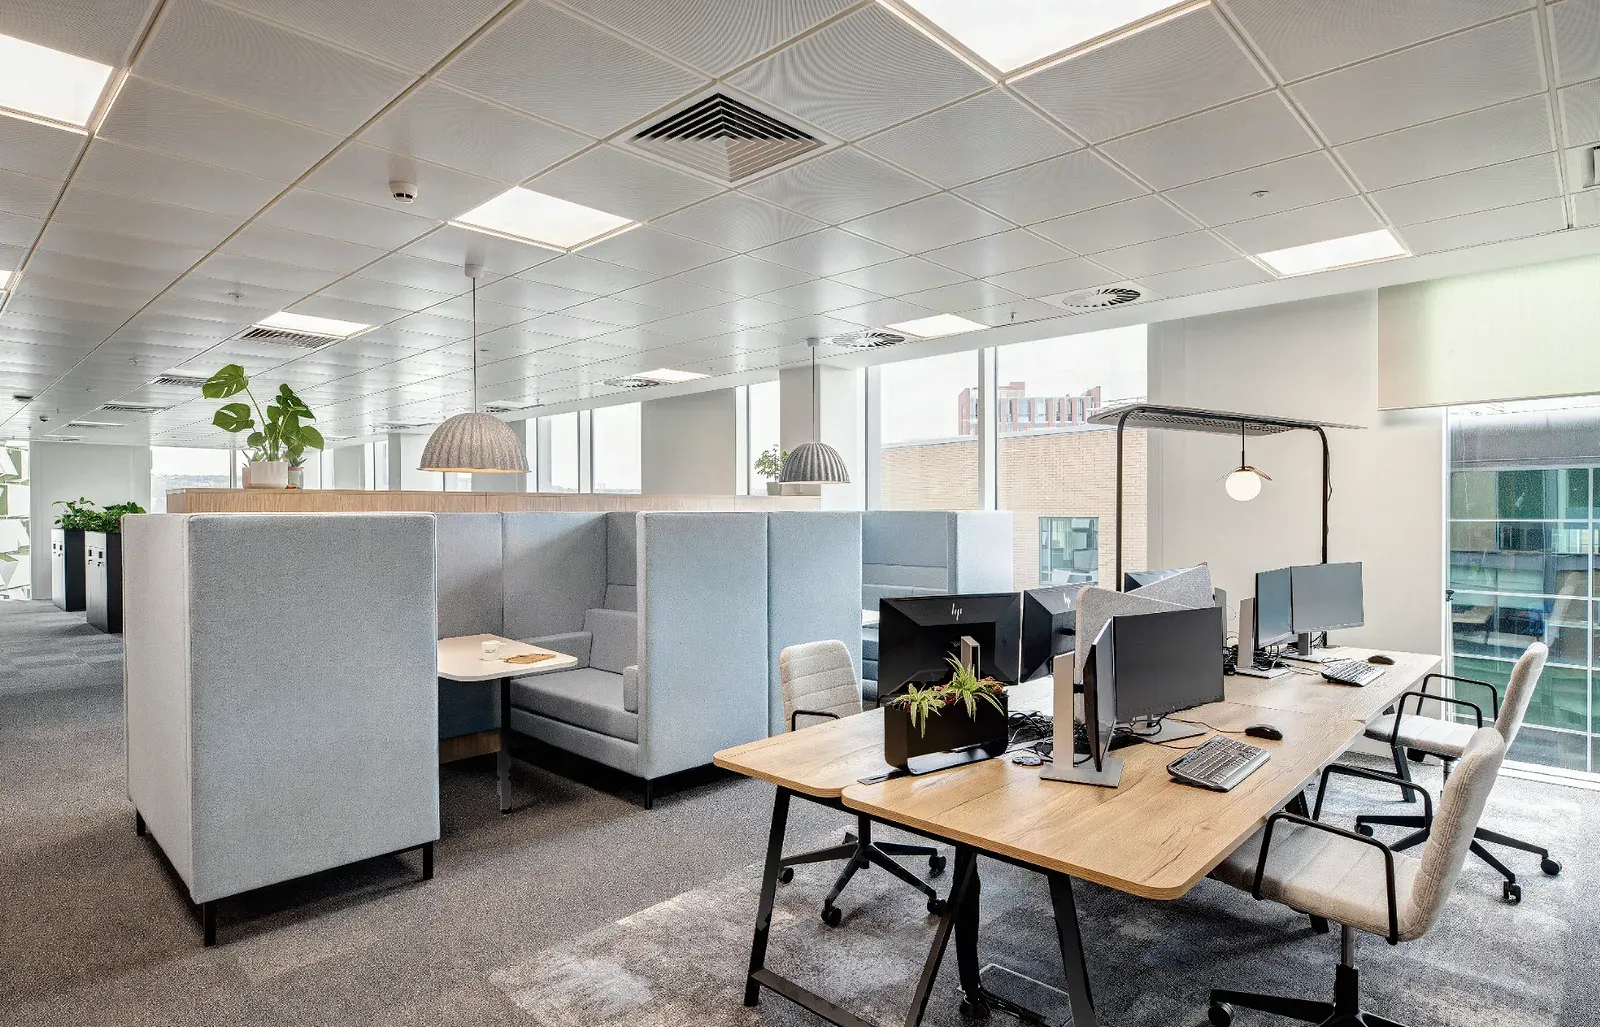
Office & Tenant Improvement Drywall
Tenant improvement partitions for office floors above Merritt 7 Corporate Park and along the Wall Street / West Avenue corridor. Norwalk Drywall & Plaster frames real sound-rated walls for conference rooms and private offices, not partitions that stop at the ceiling tile, and matches plaster-to-drywall transitions in Norwalk Center's older office buildings.
-

Retail & Restaurant Buildout Drywall
Retail and restaurant buildout drywall in SoNo, the SoNo Collection, and along the Wall Street / West Avenue corridor. Norwalk Drywall & Plaster runs moisture and impact-resistant board behind the kitchen line, holds the fire-rated separation between kitchen and dining room, and sequences framing against a lease's TI-allowance deadline so the drywall trade never causes a missed opening.
-
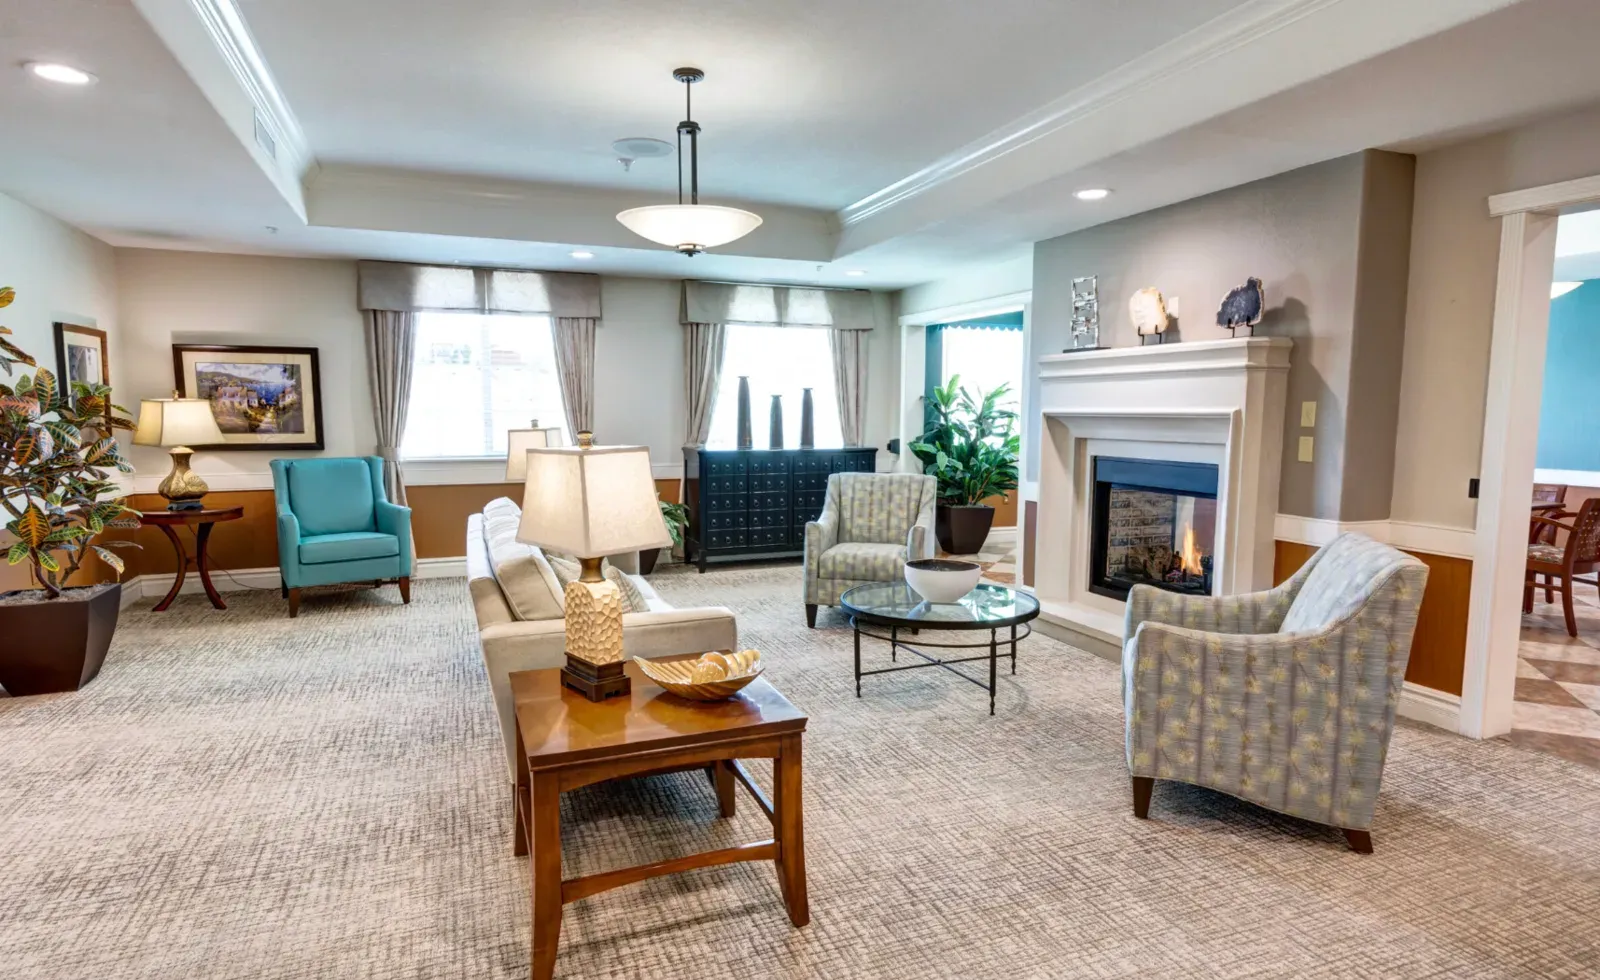
Senior & Assisted Living Drywall
Senior and assisted living drywall for memory care and skilled nursing renovations across Norwalk's Gold Coast towns. Norwalk Drywall & Plaster runs abuse-resistant board and reinforced corner bead at wheelchair and walker traffic, builds wander-management partitions for secured memory care units, and phases the work wing by wing so residents stay in the building throughout.
-
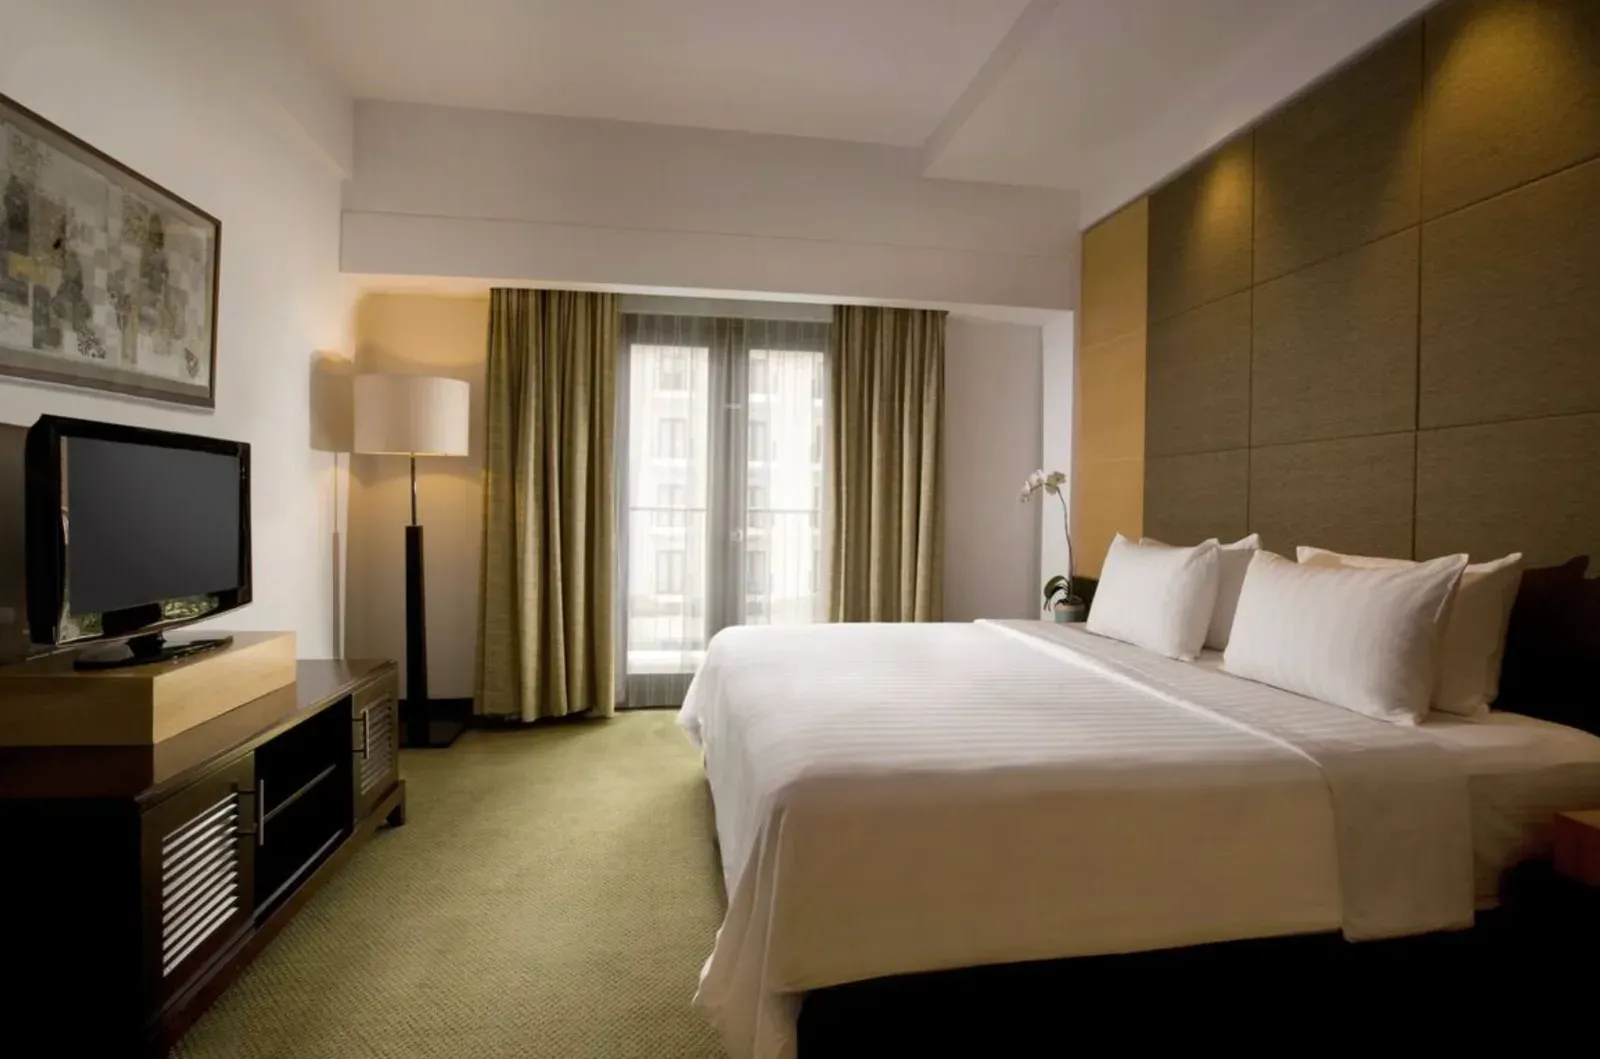
Hospitality & Hotel Drywall
Hotel and hospitality drywall for properties along the I-95 corridor and the Norwalk waterfront. Norwalk Drywall & Plaster builds guestroom demising walls to a real sound rating, full-height to deck with staggered framing and sealed penetrations, and renovates wing by wing so the rest of the property stays bookable during the work.
-
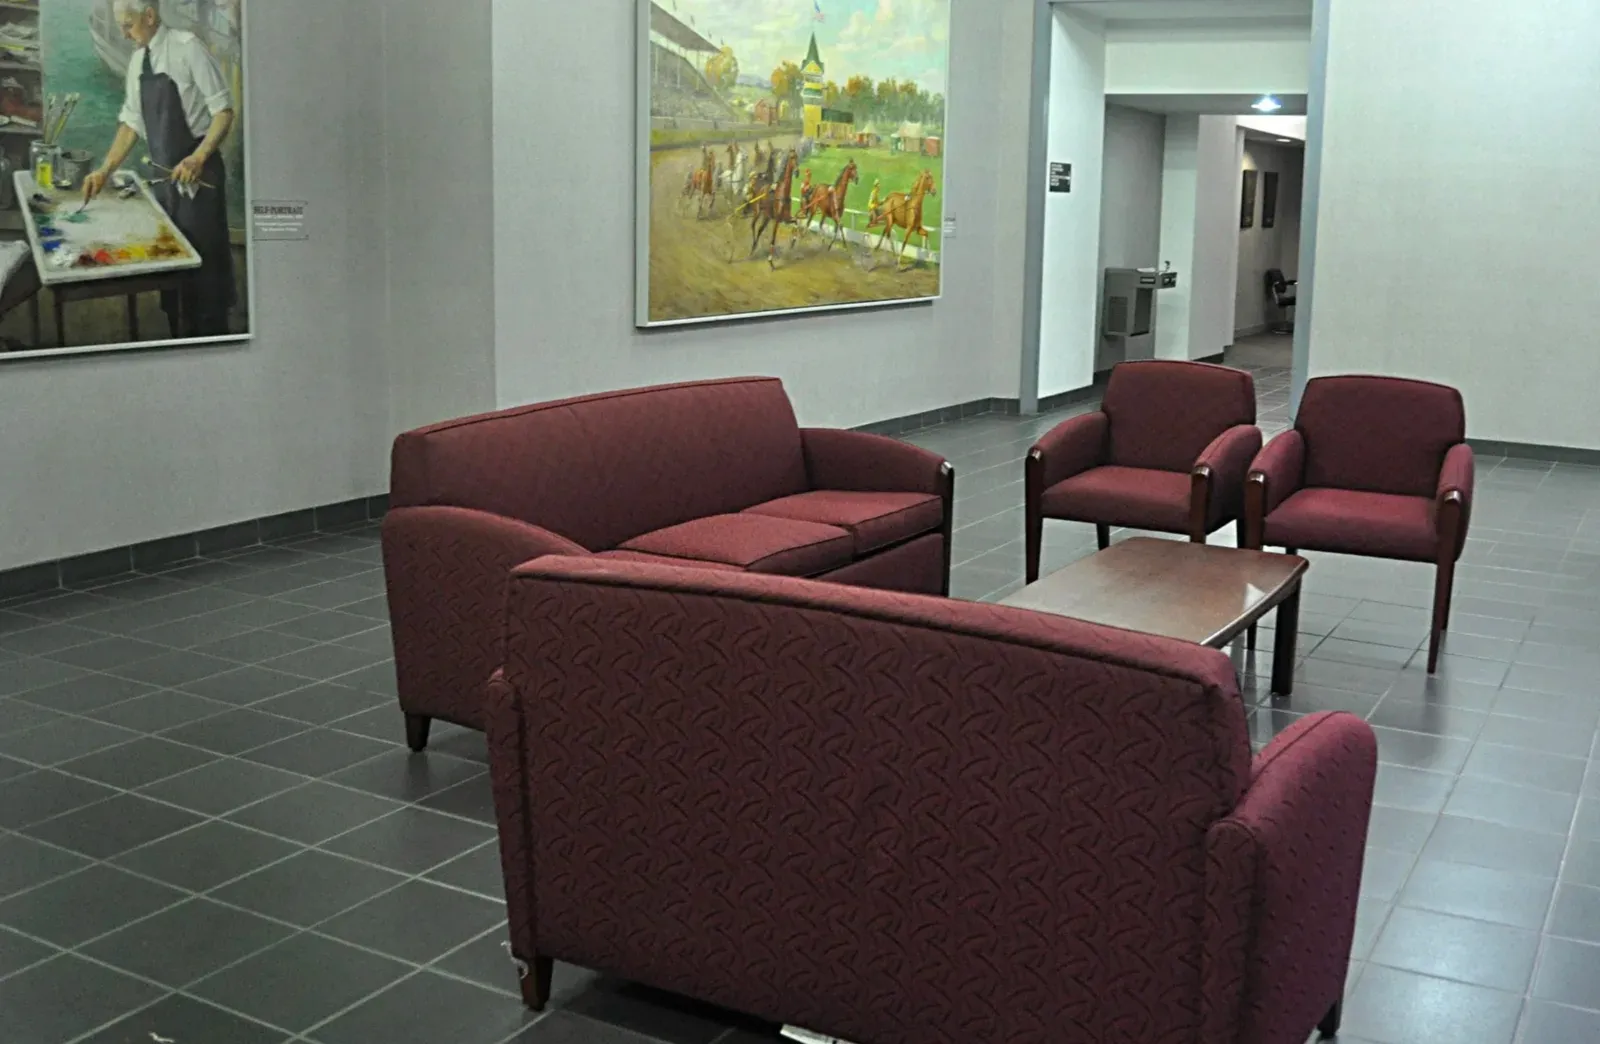
Government & Municipal Drywall
Government and municipal drywall for public bid projects across Norwalk Center's civic core. Norwalk Drywall & Plaster documents materials and inspection sign-offs to the standard the City of Norwalk Building Department holds every contractor to, frames Business-to-Assembly occupancy transition walls to the rating each space requires, and handles plaster-to-drywall conversions in the city's pre-1940 municipal buildings.
Commercial techniques we self-perform
The trades behind every commercial project, self-performed by our own crews rather than subbed out, from metal-stud framing and fire-rated assemblies to suspended ceilings.
What commercial drywall takes in Norwalk
Commercial drywall in Norwalk is less about the board and more about the constraints around it, occupied buildings, fire ratings, and reopening dates. Here is how Norwalk Drywall & Plaster handles the work across the city's commercial stock.
Norwalk Drywall & Plaster runs most of its commercial work inside buildings that never fully close. A medical suite near Norwalk Hospital keeps seeing patients, a Merritt 7 floor keeps its neighboring tenants working, and a hotel keeps renting the wing next to the one under renovation. That changes the job from the first day. We work as a commercial subcontractor, not a residential remodeler, which means coordinating with the general contractor’s schedule, pulling our portion under the project permit through the City of Norwalk Building Department, and sequencing our crews around other trades and the building’s own operations. We hold Connecticut Home Improvement Contractor registration and carry full insurance, and we produce the documentation, product data, and assembly details that inspectors and building owners expect to see at closeout.
Building fire-rated assemblies to their listing
A rated wall is only rated if it is built exactly the way its UL design number says. Norwalk Drywall & Plaster builds one- and two-hour partitions, corridor walls, and shaft walls to the specific listing on the drawings, using the right layers of Type X or Type C board, the correct fastener pattern, and firestopping at the penetrations. The 2022 Connecticut State Building Code, based on the 2021 IBC, governs where those ratings apply, and the difference between a passing and a failing inspection is often a detail a generic crew treats as optional, the second layer offset, the head-of-wall joint, the sealant at the deck. We build the assembly as listed and keep the paperwork so the rating holds up on inspection and on record.
Working clean in occupied and sensitive buildings
Renovating around patients, residents, and staff is its own discipline. In the medical offices near Norwalk Hospital and in assisted-living and memory-care buildings, Norwalk Drywall & Plaster sets up ICRA containment and negative air so demolition dust never reaches occupied space, and we phase the work so a wing or a floor stays in service while the next one is built. We hang abuse- and impact-resistant board where carts, beds, and heavy traffic punish ordinary walls, and moisture-resistant board where cleaning and wet processes call for it. On the education side, at CT State Community College Norwalk and the public schools, the same discipline gets corridors and classrooms rebuilt in summer and off-hour windows and back in service before students return.
Hitting the finish level each interior calls for
Commercial interiors do not all want the same finish, and building to the wrong one wastes money or looks cheap. Norwalk Drywall & Plaster finishes to a Level 4 where walls take paint or wallcovering in ordinary light, and steps up to a full GA-214 Level 5 skim on the lobbies, gloss-painted surfaces, and glazing-heavy floors at Merritt 7 and the SoNo Collection district where side light exposes every flaw. We match the finish to the lighting and the tenant’s fit-out, so a corridor is not over-built and a signature space is not under-finished.
Framing, ceilings, and demising the space
Most commercial fit-outs start with layout, and Norwalk Drywall & Plaster self-performs the light-gauge steel framing that defines the space. We set demising walls between tenants to carry both their fire rating and their acoustic separation, frame interior partitions and soffits to the reflected ceiling plan, and install suspended acoustical grid ceilings level and square with clean tile reveals. On restaurant and retail buildouts in SoNo and along Washington Street we hang the right substrate behind tile and equipment, cement board and moisture-resistant board where water and grease live, so the finishes the designer specified have something sound to sit on. Because our own crews carry the framing, board, finishing, and ceilings, the buildout moves as one coordinated scope toward the certificate of occupancy.
Frequently asked questions
Are you licensed and insured for commercial work in Connecticut? +
Yes. Norwalk Drywall & Plaster is a registered Connecticut Home Improvement Contractor and carries full liability and workers' compensation coverage. We provide certificates of insurance naming the GC or owner as required before we mobilize.
Who pulls the permit on a commercial project? +
On most commercial jobs the general contractor or owner carries the project permit through the City of Norwalk Building Department, and we work under it, coordinating our inspections for the rated assemblies we build. We can advise on what our scope requires.
Can you work in an occupied building without shutting it down? +
Yes. Much of our work is in occupied medical, office, senior-living, and hotel buildings. We use ICRA containment and negative air, protect and separate occupied areas, and phase the work so the rest of the building keeps operating.
Do you build fire-rated assemblies to a specific UL design? +
Yes. We build one- and two-hour partitions, corridor walls, and shaft walls to the exact UL design number on the drawings, with the correct board type, layering, and firestopping, and we document the assembly for inspection.
Do you self-perform framing and ceilings, or sub it out? +
Our own crews self-perform light-gauge metal-stud framing, demising walls, board and finishing, and suspended acoustical ceilings. Keeping it in-house lets us coordinate the whole drywall scope on one schedule.
Can you hold a hard reopening or certificate-of-occupancy date? +
Yes. We plan around the milestone dates, whether that is a school reopening, a tenant's lease start, or a restaurant's opening, sequence our crews with the other trades, and build to the finish and rating the space needs to pass and open.
Have a commercial project in Norwalk?
Call and walk us through the scope. We work on the GC's schedule.
Call (475) 445-3650