Signs you need this
- • An unfinished basement with bare masonry or poured-concrete walls, exposed joists overhead, and a slab floor that's only used for storage or laundry
- • A growing family that needs a rec room, home office, or guest space and has run out of room upstairs
- • Uncertainty about whether standard drywall is even the right board to put against a below-grade wall
Planning a basement wall around a foundation, not against it
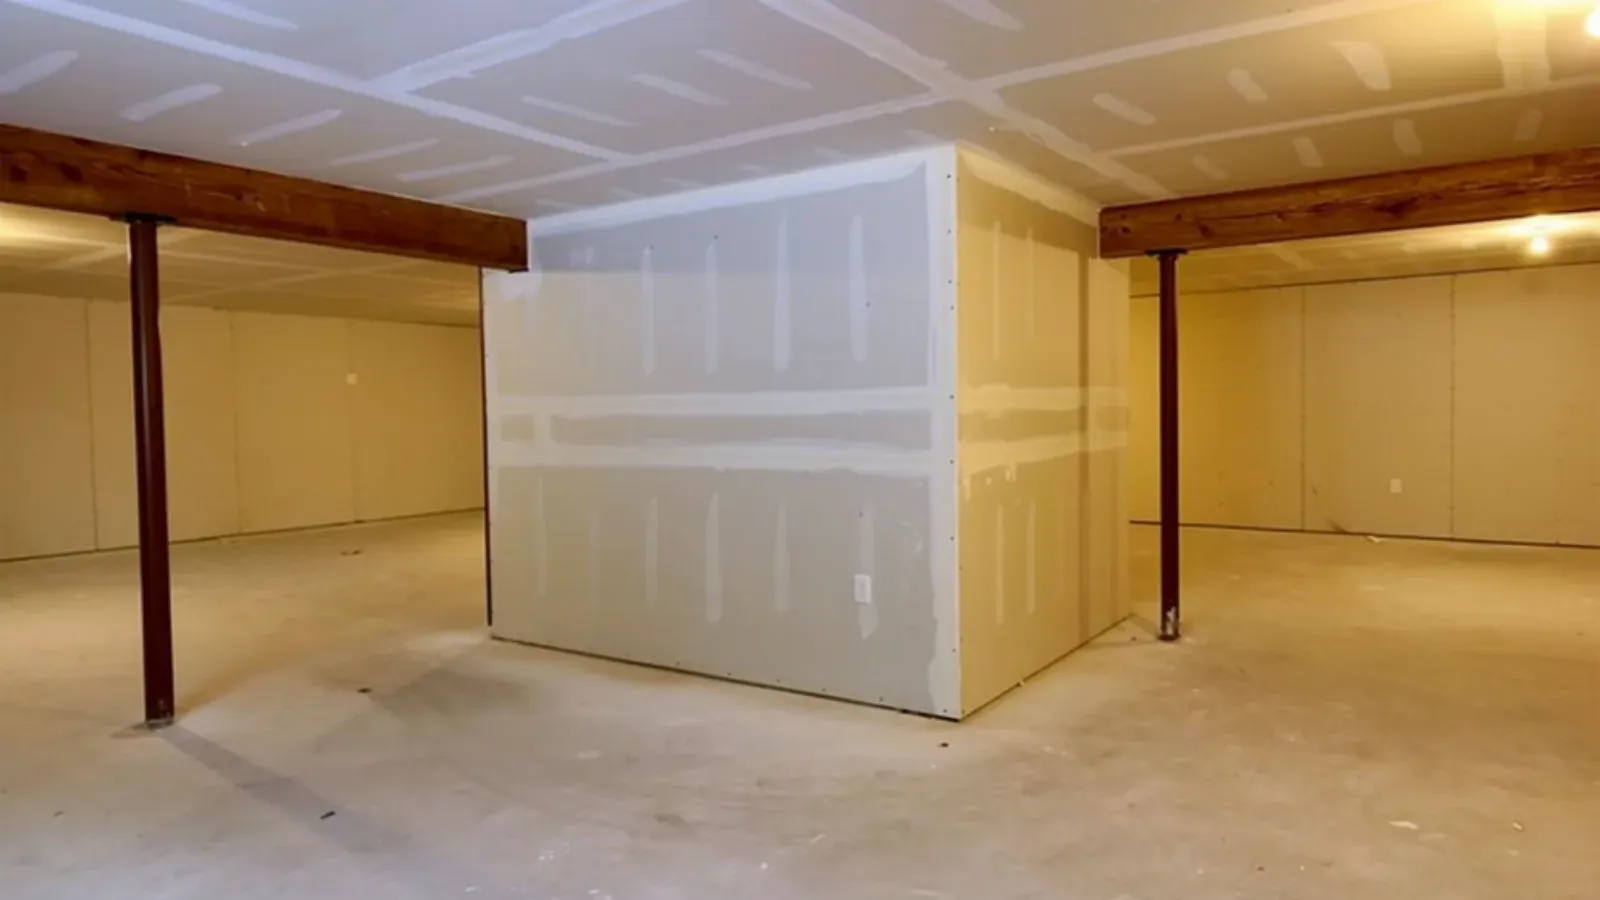
A basement wall is never really a copy of an upstairs wall, and Norwalk Drywall & Plaster starts every basement finish in Silvermine and Brookside by treating the foundation as its own material with its own behavior, not just a surface to cover up. Block and poured concrete both carry ambient moisture even in a basement that’s never flooded, so the framing decision comes before the drywall decision: a dry, flat wall can take furring strips shimmed directly to the masonry, while a wall that needs a real insulation cavity, or needs to carry outlets and switches, gets a full stud wall built a few inches off the foundation. Skipping that distinction is where a lot of basement finishes go wrong. We’ve opened up plenty of finished basements in Spring Hill built by a previous owner who furred out a wall that really needed a cavity, and by the time anyone notices, the fix means tearing out finished board to correct a framing decision that should have been made on day one.
Board choice follows the same logic. We use moisture-resistant board as the standard package on basement work, not because every basement has a moisture problem, but because a below-grade room sits against a slab and masonry that read differently on a humidity meter than an above-grade wall ever will, even on a dry, well-drained lot. Rigid foam behind furred masonry walls and batt insulation in a stud cavity both have a place here, and which one we spec depends on the framing method, the room’s intended use, and whether the homeowner is finishing the whole basement or just a single rec room off the mechanical area.
Where code decisions get made before drywall ever goes up
The planning conversation that matters most happens before we touch a stud: is any room in this basement going to function as a bedroom. Connecticut’s building code requires a compliant egress window for that, and it’s a decision that has to happen with a window installer ahead of framing, not something we can retrofit after board is hung. We flag it in the first walkthrough specifically so a homeowner isn’t surprised mid-project that a room they assumed was a bedroom can’t legally be called one without an egress opening added first.
The other planning item is access. Every basement we finish still has a sump pump, an electrical panel, or both, and those don’t disappear just because the room around them gets finished. We frame and board with an accessible panel or door built into the wall so the equipment that keeps the basement dry stays reachable, rather than sealed behind permanent Sheetrock where the next problem becomes a demolition job instead of a five-minute fix. And if we open a wall cavity and find dampness or a smell that wasn’t visible from the surface, we stop the finish work there. That’s not this job, it’s a remediation job first, and finishing over an active moisture problem just gives it somewhere to hide until it’s worse.
Materials & standards
Products & materials we use
- USG Mold Tough
- Gold Bond XP
- Georgia-Pacific DensArmor
- RedGard
Standards & codes we work to
- 2022 Connecticut State Building Code (2021 IBC/IRC-based)
- IRC egress requirements
- ASTM C1396 / C840
What the terms mean
- furring strips
- moisture-resistant board
- light-gauge (metal-stud) framing
- vapor consideration
- slab moisture
- egress window
- sump discharge
Options & variants
| Option | When it applies | Cost |
|---|---|---|
| Furring strip over masonry | Dry, flat foundation wall with no framing cavity needed | Lower labor and material than a full stud wall |
| Full stud wall off masonry | Wall needs a cavity for insulation, wiring, or plumbing | More framing labor, but a better long-term wall |
| Moisture-resistant board package | Any basement application, standard on this job type | Slightly higher board cost than standard drywall |
| Egress-window room finish | A room intended as a bedroom, which requires a code egress opening | Coordinates with a window installer before drywall proceeds |
What affects cost
- • Furring strips against masonry versus a full stud wall built off the foundation
- • Ceiling height and whether ductwork, plumbing, or a sump discharge line needs to be boxed or soffited around
- • Whether the room is intended as a legal bedroom, which requires an egress window before we can close up the wall
- • Insulation type behind the board (rigid foam against masonry versus batt in a stud cavity)
- • Slab condition and moisture testing before any framing touches the floor
What to expect
- 1
Test the slab and walls for moisture
We walk the basement with you and test the slab and walls for moisture before any framing goes in, so the plan starts from what the space actually does, not what it looks like on a dry day.
- 2
Confirm layout and access needs
We confirm the layout: room sizes, any planned egress window, and where mechanicals, electrical panels, and sump equipment need to stay accessible.
- 3
Frame and insulate the below-grade wall
We frame, whether that's furring strips over masonry or a full stud wall, and rough in insulation appropriate to a below-grade wall.
- 4
Hang moisture-resistant board and finish
We hang moisture-resistant board, tape and coat to a paint-ready finish, and box out any equipment that needs to stay reachable.
- 5
Final walk-through before flooring and paint
We walk the finished space with you before you schedule flooring and paint, confirming access panels and any code-required clearances are in place.
When this isn’t the right call
- If your basement has active water intrusion, a musty smell, or visible mold on existing board, the better fit is mold drywall replacement, which handles the remediation before any new finish work starts.
- If the room in question is above grade and just needs new board on fresh framing, the better fit is drywall installation and hanging.
- If the issue is a crack or stain on drywall that's already finished, the better fit is drywall repair.
Frequently asked questions
Is regular drywall okay for a basement, or do I need something different? +
We use moisture-resistant board as standard on basement work because a below-grade wall sits against masonry and a slab, both of which carry more ambient moisture than an above-grade room even when the basement is otherwise dry.
Do I need a full stud wall, or can you fur out directly over the block? +
If the foundation wall is flat and dry and you don't need a cavity for insulation or wiring, furring strips are the more economical option; if you want real insulation value or need to run outlets, a full stud wall off the masonry is the better build.
Can you finish a room as a legal bedroom? +
Yes, but it needs a code-compliant egress window before we close up the wall. We'll flag that early in the walkthrough so it's coordinated with a window installer ahead of framing, not discovered after the room is boarded.
What if you find dampness or a musty smell once you open things up? +
We stop and have that conversation with you before proceeding. Active moisture or existing mold needs to be addressed as a separate remediation job first; finishing over it just traps the problem behind new board.
How do you handle the sump pump and electrical panel in a finished basement? +
We frame and board around them with an accessible panel or door, since code and practicality both require that equipment stay reachable, not buried behind a permanent wall.
Do you insulate basement walls, and what kind of insulation do you use? +
Yes. Rigid foam board against the masonry is common where we're furring directly over block; a full stud wall can take batt insulation in the cavity. Which one fits depends on your framing choice and how the wall performs.
How long does a typical basement finish take? +
A single room with furring strips can move fast; a full-basement finish with a stud wall, egress window coordination, and multiple rooms takes longer and is scheduled around those other trades.