Signs you need this
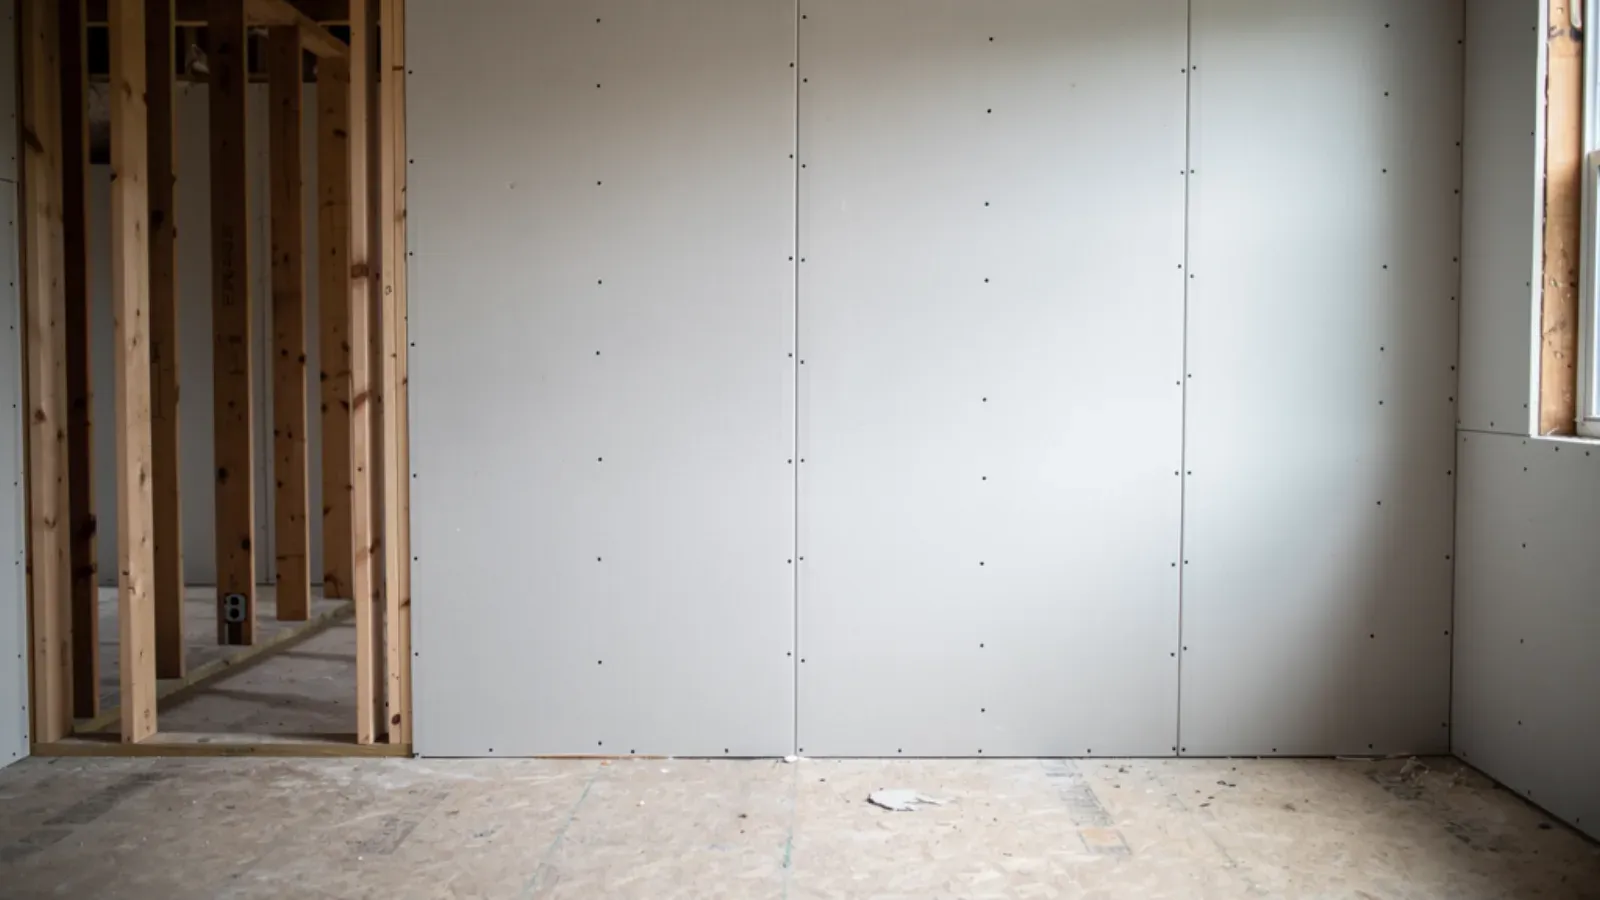
- • Framing is up and inspected, but the studs, wiring, and insulation are still exposed with no board on the walls
- • A room addition tying into an existing house shows a visible step where old wall thickness meets new framing
- • A GC staffing a multi-unit job has a hang date on the schedule and no crew locked in yet
Hanging a room addition without a seam that telegraphs through paint
Most of the room additions we hang in West Norwalk and Cranbury go onto a house built in the 1950s or 60s, back when wall assemblies ran a different thickness than what ships off the truck today. Norwalk Drywall & Plaster measures the existing wall before we ever order board, because a half-inch mismatch at the tie-in point doesn’t show up until the painter rolls a coat of satin across it and the seam reads as a visible step under any side light from a window. We shim the framing or furr out the new studs so the new board sits flush with the old wall, then we run our seams to land away from the corner where the two structures meet, not directly on it. That’s a small decision most crews skip because it costs an extra half hour of layout, and it’s the single biggest reason a “professionally hung” addition still looks obviously bolted on five years later.
The second thing we check before hanging is what’s actually inside that old wall. A lot of the postwar stock in Silvermine and Brookside was framed on true two-by-four lumber and sheathed with an early drywall product that’s noticeably heavier than what’s manufactured now, so a homeowner who assumes their contractor will just “match the existing” needs to know that match usually means adjusting the new assembly to meet the old one, not finding an identical product. We also flag knob-and-tube or older wiring runs we find exposed in a reframed wall before board goes up, since that’s a conversation for the electrician, not something we bury behind Sheetrock and hope nobody asks about later.
Holding a hang schedule on a multifamily production run
The buildout happening at Waypointe and along the Wall Street / West Avenue corridor runs on a different rhythm than a single homeowner’s addition. A GC staffing a floor of new units needs a hanging crew sized to hit a specific date, because every trade behind us, painters, flooring, trim, is scheduled against that hang. Norwalk Drywall & Plaster prices this work by unit and crew size rather than a blanket sqft rate, and we walk the floor plan with the GC before we quote so we know exactly how many demising walls need Type X board, where the shaft walls and corridor assemblies fall, and how many units can run in parallel without our crews tripping over each other’s scaffolding.
Production hangs also carry a different quality risk than a custom home: consistency across a dozen identical units matters as much as any single wall. We standardize our screw pattern, board orientation, and taping sequence unit to unit so a GC doing a punch-list walk doesn’t find one unit finished to Level 4 and the next one shorted a coat because a different crew member rushed it. On the fire-rated side, Connecticut’s 2022 State Building Code (built on the 2021 IRC and IBC) is specific about which assemblies need a rated board, and we hang those to the listed assembly, not to “close enough,” because a fire marshal’s inspection on a multifamily project doesn’t leave room for a callback. Whether the job is one room or one floor, the same rule holds: get the board choice and the layout right before the first screw goes in, because taping over a mistake costs more than doing the hang correctly the first time.
Materials & standards
Products & materials we use
- USG Sheetrock
- National Gypsum Gold Bond
- Georgia-Pacific ToughRock
- CertainTeed
Standards & codes we work to
- 2022 Connecticut State Building Code (2021 IBC/IRC-based)
- ASTM C1396 / C840
- GA-214 finish levels (Level 0–5)
What the terms mean
- tapered edge
- screw pattern
- light-gauge (metal-stud) framing
- Type X board
- demising wall
- Level 4/5 finish
Options & variants
| Option | When it applies | Cost |
|---|---|---|
| Single-room addition tie-in | Room addition or bump-out framed against an existing wall | Extra labor to match old wall thickness and texture at the seam |
| Whole-house new hang | Full gut-to-studs remodel or new build | Priced per sqft off the homepage board; most efficient cost per sheet |
| Multi-unit production hang | GC-staffed multifamily buildout at Waypointe or Wall Street / West Avenue | Volume pricing by unit, driven by schedule and crew count, not sqft alone |
| Fire-rated / Type X hang | Shared walls, ceilings under habitable space, code-required assemblies | Type X board costs more than standard half-inch |
What affects cost
- • Ceiling height and whether scaffolding or lifts are needed for a great room or stairwell
- • Board type: standard half-inch, five-eighths Type X, or moisture-resistant
- • Finish level requested (Level 4 paint-grade versus a Level 5 skim)
- • Number and complexity of corners, soffits, and bulkheads
- • Whether the crew is hanging in an occupied home around furniture or in an open framed shell
- • For GC and multi-unit work: crew size needed to hold the production schedule
What to expect
- 1
Confirm framing and insulation are ready
We walk the framed space and confirm framing has passed inspection and insulation is in, or is being coordinated with your other trades, before board goes up.
- 2
Measure and board-count the job
We measure and board-count the job, flagging any fire-rated or moisture-resistant board the code or the space requires.
- 3
Hang the board
We hang board, staggering seams and orienting tapered edges together, cutting cleanly around electrical, plumbing, and HVAC penetrations.
- 4
Tape and coat to finish level
We tape and coat to the agreed finish level, sanding between coats.
- 5
Final walk-through under raking light
We do a final walk-through under a raking work light held low across the wall to catch any spot that needs another skim before your painter shows up.
When this isn’t the right call
- If the walls are already up and the problem is a water stain, crack, or hole, the better fit is drywall repair, not a fresh hang.
- If the space is a basement being finished out, the better fit is basement drywall finishing, which accounts for masonry walls, furring strips, and moisture-resistant board selection specific to below-grade work.
- If the job is a fire-rated commercial assembly built to a UL design, such as a demising wall or shaft wall in a commercial tenant space, the better fit is the commercial fire-rated assemblies service.
Frequently asked questions
How soon after framing inspection can you start hanging? +
Once framing has passed inspection and insulation is in or scheduled, we can usually get a crew on site within the same week for a single room, faster if it's a small tie-in job.
Do you hang drywall for GCs staffing multifamily buildouts? +
Yes. We staff production hangs for builders working the Waypointe and Wall Street / West Avenue corridors and price by unit and schedule rather than a flat sqft rate.
What board do you use where my new addition ties into an old plaster wall? +
We match thickness with shims or furring where the old wall runs thicker than modern half-inch board, so the seam doesn't read as a step once it's taped and painted.
Do I need insulation installed before you hang board? +
In almost every case, yes. Board goes up after insulation is in and inspected, so plan that trade sequence with your GC or us before we schedule the hang.
What's the difference between a Level 4 and a Level 5 finish, and which do I need? +
Level 4 is standard paint-grade finish for most rooms; Level 5 adds a full skim coat and is worth it where raking light from a large window or skylight will show every seam.
Can you hang fire-rated board where code requires it? +
Yes. We use Type X or Type C board on shared walls, ceilings under habitable space, and other assemblies where the 2022 Connecticut State Building Code requires a fire rating.
Will you cut around my existing electrical and HVAC without damaging the rough-in? +
Yes, that's part of the hang. We box out every device and register before board goes up and confirm nothing gets buried or nicked during the cut.