Signs you need this
- • A stamped set of tenant-improvement drawings calling for non-load-bearing partitions, demising walls, or corridor walls that a design-build crew isn't set up to lay out precisely
- • Existing partitions that are out of plumb or built with the wrong stud gauge for the span, so drywall cracks at the joints within a year of a prior fit-out
- • A schedule where framing has to land, get inspected, and close in before three or four other trades can start their rough-in
Framing demising walls for Norwalk’s new multifamily buildout
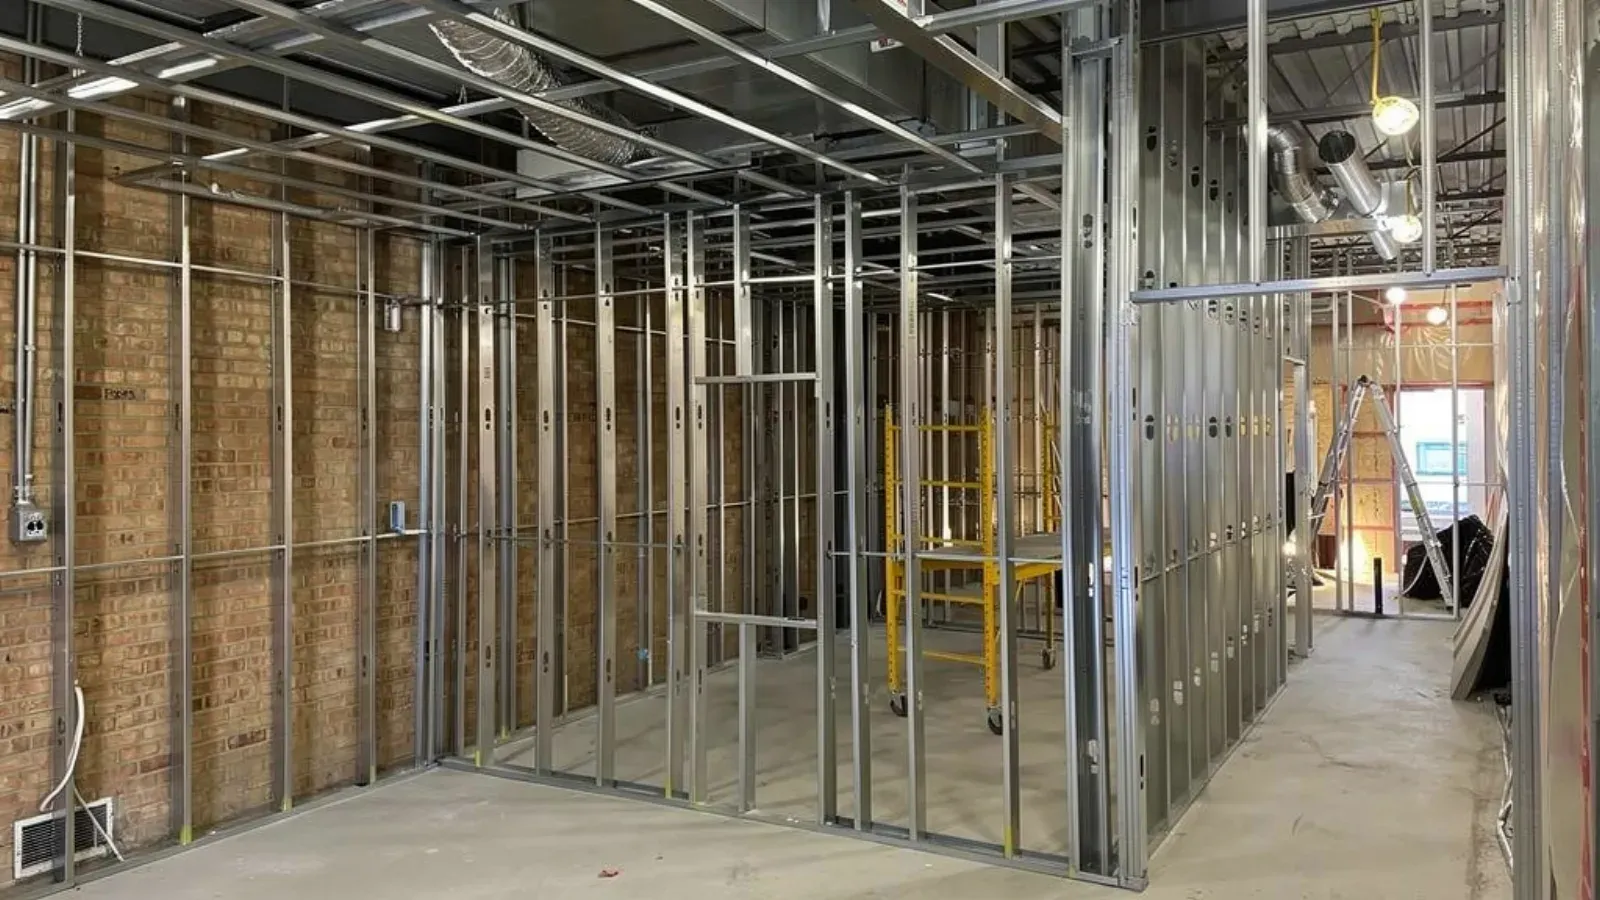
Norwalk Drywall & Plaster frames the demising walls and interior partitions going into the new multifamily construction along Wall Street and West Avenue and the Waypointe buildout, where entire floors of units are being framed, closed in, and turned over on a schedule set months in advance. On these jobs the drawings almost always call for an STC-rated wall between units, and that changes the assembly from the day the first stud goes in: double-layer board on each face, an insulated cavity, and a top track detail that lets the structure above deflect without cracking the wall or telegraphing sound through a gap the drawings didn’t anticipate. We’ve framed enough of these to know where a generic crew cuts the corner that costs a GC an inspection: skipping the deflection track because it takes longer to install than a fixed track, or running the insulation short at the top plate because the crew is racing to close the wall in before the next trade shows up. Either shortcut passes a quick walk-through and fails when the building above the wall settles or the HVAC comes on and every occupant on that floor can hear their neighbor’s television.
We build these walls the way the drawings actually spec them, not the way that’s fastest to close in. That means confirming stud gauge against the wall height before we frame a single stick, because an undersized stud on a floor-to-deck partition will bow enough over a heating season to crack the tape joints, and a Norwalk multifamily project doesn’t get a second chance at that inspection. It also means treating the top-of-wall detail as load-bearing information, not an afterthought: a deflection track lets the structural deck above move seasonally without transferring that movement into the gypsum board, and skipping it is the single most common reason a demising wall that looked fine at turnover starts cracking at the ceiling line within a year.
Coordinating framing with the trades that come after us
A tenant fit-out or unit conversion only works if framing closes in on schedule without blocking the trades behind it, and that’s as much a coordination problem as a framing one. Before we run track, we walk the drawings against the MEP rough-in plan so we know exactly where blocking goes for wall-mounted fixtures, casework, signage, and any ADA-required grab bars, because framing that detail after the wall is closed means reopening board that was already taped and finished. We also sequence our closure around whichever trade is waiting on us hardest: if the fire protection sub needs the wall open to run a branch line, we hold that section open and finish the rest of the run, rather than closing everything in and forcing a rework order.
That coordination matters more on an occupied building than a ground-up shell. When we’re framing new partitions inside a working office or retail space along the West Avenue corridor, we contain dust, sequence the noisy cutting and track-gun work around the building’s hours, and keep the rest of the floor plate usable while we work. A GC who’s bid a tight tenant-improvement schedule doesn’t need a framing sub who treats the drawings as a suggestion; they need the walls built to spec, closed in on time, and ready for the next trade the morning they’re scheduled to start.
Materials & standards
Products & materials we use
- USG Sheetrock
- National Gypsum Gold Bond
- CertainTeed
- Georgia-Pacific ToughRock
Standards & codes we work to
- 2022 Connecticut State Building Code (2021 IBC/IRC-based)
- ASTM C1396 / C840
- GA-214 finish levels
- IRC R302 fire separation
What the terms mean
- Light-gauge metal stud framing
- demising wall
- deflection track
- shaft wall
- non-load-bearing partition
- blocking
Options & variants
| Option | When it applies | Cost |
|---|---|---|
| Standard non-rated partition | Interior office or retail division walls with no fire or sound requirement | Single layer 5/8" board each side over standard-gauge track and stud |
| STC-rated demising wall | Between tenant units, apartments, or where sound separation is specified | Double-layer board, insulated cavity, sealed top and bottom track to control sound flanking |
| Shaft wall / fire-rated partition | Stairwells, elevator shafts, corridor walls needing a UL-listed rating | Scoped and detailed as a fire-rated assembly — see our fire-rated drywall assembly service for the listing detail |
What to expect
- 1
Bid from the drawings and scope
GC or property manager sends drawings and scope; we take off quantities and return a bid tied to the specified assemblies.
- 2
Schedule around the project
Once awarded, we schedule around the job's other trades and the occupancy or turnover date.
- 3
Layout, frame, and detail to spec
We snap layout and run top and bottom track to the drawings, then frame studs, blocking, and any deflection detail the assembly calls for.
- 4
GC inspection before closing the wall
Framing gets inspected or walked by the GC before we close the wall in, so nothing is hidden that shouldn't be.
- 5
Finish, punch, and sign off
We hang, tape, and finish to the specified level, then punch and sign off so the next trade can start behind us.
When this isn’t the right call
- If the wall needs a UL-listed fire rating for a shaft, stairwell, or corridor separation, our fire-rated drywall assembly service is the better fit for that scope.
- If the ceiling above the new partitions is a suspended acoustical grid that also needs work, that's handled under our suspended and drop ceiling service, not as part of framing.
- If this is a residential remodel wall rather than a commercial build-out, our plaster and drywall repair services are the right starting point instead.
Frequently asked questions
Do you frame to the drawings, or do we need to spec every detail ourselves? +
We take off from the drawings the architect or GC provides and frame to whatever stud gauge, spacing, and rating is called out. If a detail is ambiguous, we flag it before framing rather than guessing.
Are you registered to do commercial work in Norwalk? +
We hold Connecticut Home Improvement Contractor registration through the Dept. of Consumer Protection, and we register under Connecticut's New Home Construction Contractor category for new-build work, so a GC can verify us before award.
What's the difference between a standard partition and a demising wall? +
A standard partition divides interior space with no rating requirement. A demising wall separates tenant units or leaseholds and almost always carries a sound rating, which means double-layer board, an insulated cavity, and sealed track at top and bottom to stop sound from flanking around the wall.
Can you work around our other trades without slowing the schedule? +
Yes. On a multi-trade build-out we coordinate our framing and closure sequence against electrical, mechanical, and fire protection rough-in so nobody is waiting on us to open a wall back up.
Do you handle blocking for wall-mounted fixtures and ADA grab bars? +
Yes, we frame in blocking for casework, TVs, signage, and ADA-required grab bars and fixtures wherever the drawings call for it, before the wall is closed in.
Can you frame walls in an occupied building without shutting the space down? +
In most cases yes. We contain dust and sequence noisy work around the building's hours where the GC or property manager needs us to.