Who this is for
- Healthcare facilities directors and plant-operations managers at Norwalk Hospital (Nuvance Health / Western Connecticut Health Network) and its outpatient network
- General contractors and construction managers running occupied healthcare fit-outs who need an ICRA-literate drywall sub
- Medical-office and outpatient-clinic developers building or renovating exam, imaging, and procedure suites
- Practice owners and dental/specialty groups building out leased medical space near the hospital campus
- Architects and MEP designers who need a wall sub that reads their infection-control and lead-shielding notes correctly
In a working hospital, containment comes before the first stud
Norwalk Drywall & Plaster builds infection-control containment before hanging a single wall inside occupied healthcare space at the Norwalk Hospital campus, part of Nuvance Health and the Western Connecticut Health Network, where the patients next door never leave for the renovation. This is the first thing that separates medical drywall from every other commercial fit-out. On an office or retail job the wall is the work; in a clinic, the ICRA barrier and the negative-air machine are the work, and the wall comes after. We frame and poly a temporary containment, cut it to a HEPA-ducted anteroom, and hold the space under negative pressure so construction dust never migrates into a corridor where immunocompromised patients pass. Airborne gypsum dust in a working department is not a housekeeping nuisance, it is an infection-control failure that can shut a wing, so the containment class set by the facility’s ICRA permit governs the whole sequence. Crews trained to that reality clean to protocol at the end of every shift and treat the barrier as part of the building’s life-safety envelope, not a temporary curtain.
The board and the finish are clinical specifications, not preferences
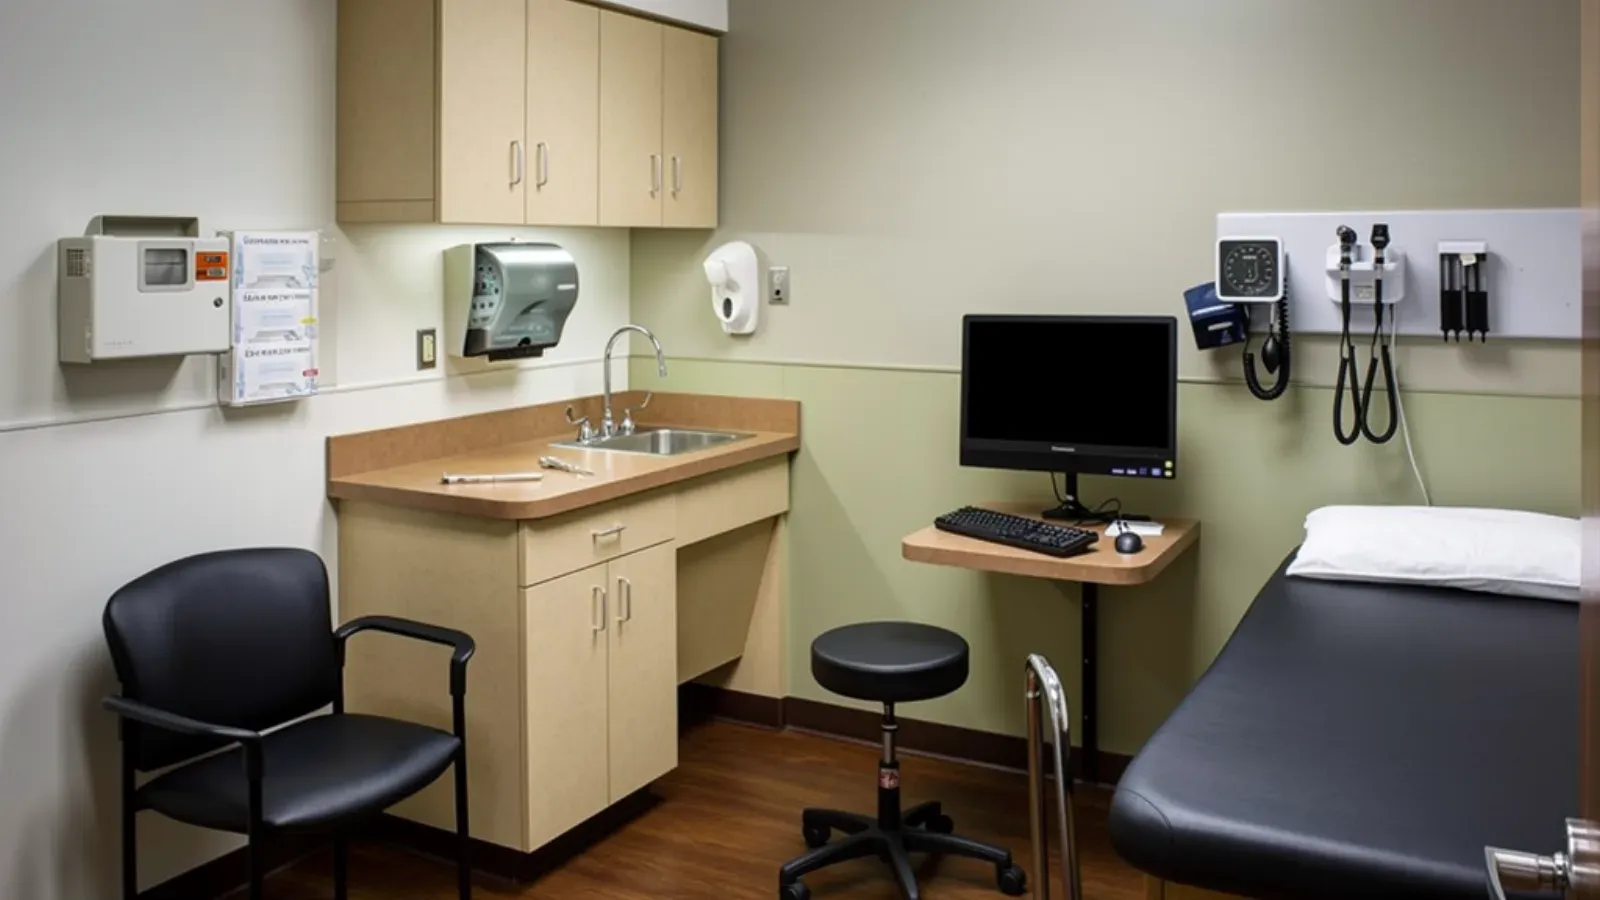
Norwalk Drywall & Plaster specifies medical wall assemblies to the occupancy, framing and boarding exam, imaging, and procedure suites to what a healthcare space actually endures. Standard 1/2” board belongs almost nowhere in a clinic. High-traffic corridors and exam wings take abuse- and impact-resistant board because gurneys, carts, and wheelchairs destroy ordinary drywall within a year. Wet areas and any space above a ceiling that can see moisture get mold- and moisture-resistant board, DensGlass-type fiberglass-mat product where the assembly demands it, because mold behind a clinic wall is a reportable problem. Imaging and radiography rooms get lead-lined gypsum board, and the lining only works if the shielding is lapped at every seam, corner, outlet, and door frame to the physicist’s report, so the room passes its radiation survey. Then the surface itself is a spec: clinical walls are finished monolithically to GA-214 Level 4 or Level 5 so they wipe down and survive repeated disinfection, because a porous or poorly coated wall cannot be kept clean. None of these are upgrades a buyer chooses for looks; they are what the occupancy requires.
Privacy, fire separation, and the code the occupancy sits under
Norwalk Drywall & Plaster builds sound-separated and fire-rated assemblies for the exam rooms, consult rooms, and rated corridors that a medical fit-out lives around. Speech privacy is a design requirement in patient-care space, so we build demising walls with QuietRock or sound batts and carry them tight to the structural deck rather than stopping at the ACT suspended ceiling, since a wall that dies at the tile line leaks every conversation over the top. Where the plan calls for it we run shaft-wall and UL fire-rated corridor assemblies and keep those separations intact through every phase, because in Institutional and Business occupancy under the 2022 CT State Building Code the corridor rating and the egress are life-safety, not finish. Penetrations for medical gas, data, and power all get detailed back so the rated or sound-rated wall actually performs after the other trades are through it.
Where healthcare drywall concentrates in Norwalk
Norwalk Drywall & Plaster works the medical-office cluster that has grown up around the Norwalk Hospital campus and along the US-1 Connecticut Avenue and Route 7 Main Avenue corridors, where Nuvance’s outpatient network, private practices, and specialty groups keep renovating leased and owned clinical space for Fairfield County patients. Much of this work is not new construction but renovation inside buildings that stay open: a suite reconfigured while the practice next door sees patients, an imaging room added to an existing floor, a corridor upgraded overnight. That occupied-and-operating reality is the constant across the whole Norwalk healthcare footprint, and it is why the facilities directors, plant-operations managers, and healthcare GCs who buy this work need a drywall sub who reads an ICRA note, a shielding report, and a sound detail the same way the design team wrote them. Phasing the work to keep the department running and survey-ready, day after day, is the part of the job that never shows up in the finished wall but decides whether the buyer calls again.
Materials & standards
Products & materials we use
- Abuse- and impact-resistant board (DensArmor / abuse-resistant Type X) for high-traffic clinical corridors
- Mold/moisture-resistant (purple) board and DensGlass-type fiberglass-mat board in wet and above-ceiling areas
- Lead-lined gypsum board at imaging and radiography walls
- QuietRock and sound-batt demising assemblies for exam- and consult-room privacy
- Cleanable, monolithic finishes to Level 4/5 for wipe-down and coving
Standards & codes we work to
- 2022 CT State Building Code (2021 IBC/IRC), IBC Institutional (I) and Business (B) occupancy
- ICRA infection-control containment with negative air; ISO 14644 cleanliness expectations in controlled areas
- UL fire-rated assemblies for corridor and shaft-wall separations; ADA clearances
- GA-214 Level 4/5 finish for cleanable wall surfaces
What the terms mean
- ICRA containment / negative air, HEPA anteroom, shaft wall, demising wall, lead-lined shielding
- Light-gauge metal-stud framing, ACT suspended ceiling, monolithic ceiling in sterile zones
The work this involves
The techniques that go into a project like this:
Frequently asked questions
Do you work under ICRA in occupied patient-care areas? +
Yes. Norwalk Drywall & Plaster builds ICRA containment barriers, runs negative air, and sequences work so an active clinic keeps operating beside the renovation, because at Norwalk Hospital and its outpatient sites the space next door is rarely empty. We hold the containment and the anteroom to the infection-control class the facility and its ICRA permit require.
Can you build lead-lined walls for imaging and radiography rooms? +
We install lead-lined gypsum board and lap the shielding at seams, corners, and penetrations to the physicist's layout, so the wall meets the shielding report rather than just looking like a normal partition. We coordinate the lining with the framing and the door-and-frame shielding so the room passes survey.
What board do you use in clinical corridors that take cart and gurney abuse? +
We hang abuse- and impact-resistant board in high-traffic corridors and exam wings, and mold/moisture-resistant board in wet and above-ceiling areas, because standard board fails fast under gurney strikes and cleaning moisture in a clinic.
How do you keep exam and consult rooms private? +
We build sound-rated demising assemblies with QuietRock or sound batts carried tight to the deck, not just to the ACT ceiling, so speech privacy holds across the wall as HIPAA-sensitive conversations require. The detail at the ceiling and at penetrations is where privacy is usually lost, and that is where we hold it.
Can your finishes be cleaned and disinfected? +
We finish clinical walls to a monolithic Level 4 or Level 5 so surfaces wipe down and hold up to repeated disinfection, and we detail coving and transitions where the space calls for it. A porous or poorly finished wall is an infection-control problem, so the finish is part of the spec, not a cosmetic afterthought.
Can you keep the department running during the work? +
We phase the work, keep egress and required corridor separations intact, and clean to the containment protocol every day so the department stays operational and survey-ready throughout. Occupied healthcare work lives or dies on that daily discipline.