Who this is for
- Restaurateurs and franchise operators opening or renovating a location in SoNo or along the Wall Street / West Avenue corridor
- General contractors running retail tenant buildouts inside the SoNo Collection district or storefront spaces
- Commercial landlords and property managers turning retail or restaurant space between tenants
- Kitchen equipment and MEP contractors who need drywall sequenced around hood and grease-duct rough-in
The kitchen wall is where a restaurant buildout actually gets tested
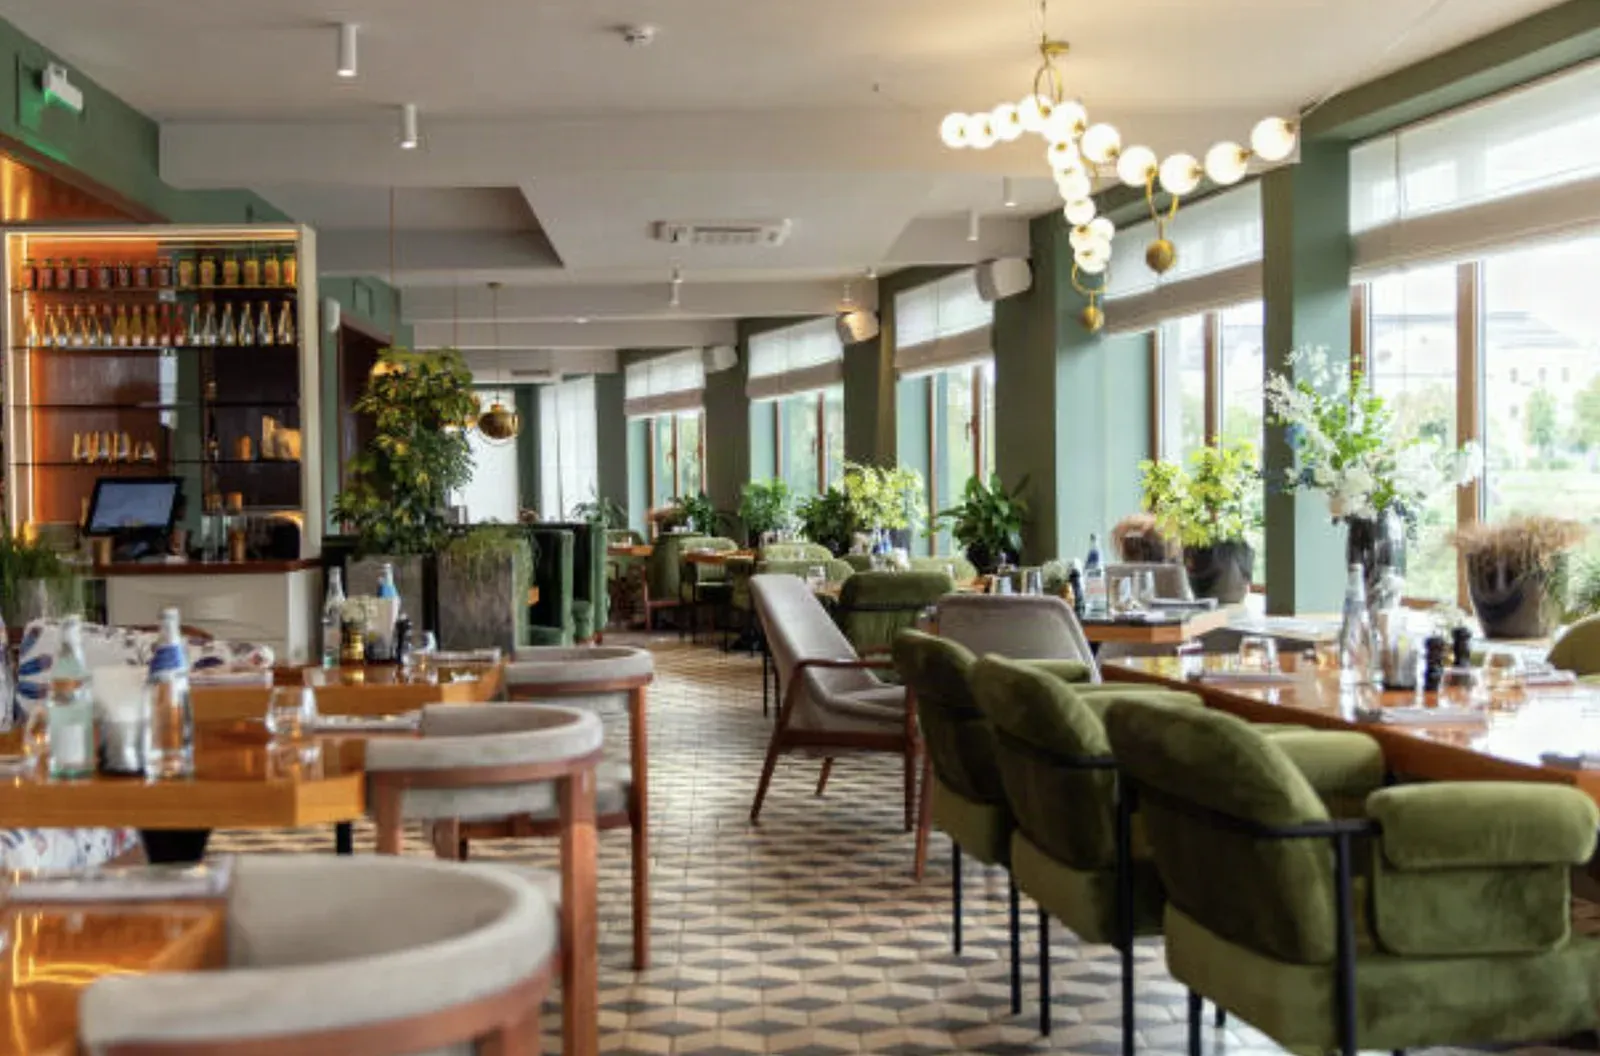
Norwalk Drywall & Plaster builds the back-of-house partitions in SoNo restaurant buildouts to survive grease, steam, and a wash-down hose, not just to pass a final inspection. A dining room wall and a kitchen wall look identical on the drawings, but they live completely different lives: the dining side takes paint and light traffic, while the wall behind the line takes daily steam off the dish pit, grease in the air near the hood, and a crew hosing down the floor at close. Standard board softens and delaminates fast in that environment, so we run moisture and impact-resistant board, or cement board near the dish area and hood line, and we treat the fire-rated separation between the kitchen and the dining room or the neighboring tenant as non-negotiable under Mercantile and Assembly occupancy, not an upgrade a tight budget can skip. A restaurant that opens with a code-minimum wall behind the line is the one calling us back in eighteen months when the board starts to sag and bubble behind the equipment, and by then the wall is hidden behind installed equipment that has to come out before we can even see the damage.
Mall hours and a storefront lease deadline both drive the schedule
A tenant buildout inside the SoNo Collection runs on the landlord’s clock as much as the tenant’s: common-area traffic and neighboring stores mean containment and noisy demo often happen after hours, and we plan our framing and hang schedule around that window rather than treating it as an afterthought. Storefronts along Wall Street and West Avenue carry a different constraint. Several of those buildings sit inside Norwalk’s older, pre-1940 storefront stock, brick shells that started out lath and plaster, and a restaurant fit-out inside one of them means matching that original wall condition at the party line before we ever frame the new demising wall to the tenant next door. Either way, the buildout is racing a TI-allowance deadline: a restaurant that misses its lease-mandated open date loses months of rent-free build-out period, so we sequence framing, rough electrical and plumbing coordination, and finish so the drywall trade isn’t the reason the opening slips. Where the dining room calls for a feature wall or a curved partition at the host stand, we bring that up to a Level 5 skim so it reads as a design element, not an afterthought bolted onto a fast-turn kitchen buildout.
Materials & standards
Products & materials we use
- Purple / mold-resistant board (USG Mold Tough, Gold Bond XP) near dish pits and wash-down areas
- Durock / cement board at hood lines and wet kitchen walls
- Type X board at fire-rated demising walls between tenants
Standards & codes we work to
- 2022 Connecticut State Building Code (2021 IBC/IRC-based), Mercantile (M) / Assembly (A-2) occupancy
- IRC R302 fire separation at demising walls
- GA-214 finish levels (Level 5 at feature and dining-room walls)
What the terms mean
- Demising wall, moisture-resistant board, grease/steam exposure, storefront partition, TI-allowance schedule, plaster-to-drywall conversion
The work this involves
The techniques that go into a project like this:
Frequently asked questions
Can you sequence drywall around our grease duct and hood installation? +
Yes. We coordinate framing and board around the MEP trades so the hood, duct, and fire-suppression rough-in land before we close up the wall behind the line.
Do you work after hours inside the SoNo Collection to avoid disrupting other tenants? +
Yes. We plan noisy demo and framing around the mall's common-area hours and coordinate with landlord property management on access.
What board do you use behind a commercial kitchen line? +
Moisture and impact-resistant board or cement board at the wash-down and hood areas, since standard board softens and delaminates under steam and grease exposure.
Can you match an older SoNo storefront's plaster wall when we build our demising wall? +
Yes. We match the existing party-wall condition in these older brick storefronts before framing the new partition, so the finished line reads as one continuous wall.
How do you keep our buildout on schedule against our lease's TI-allowance deadline? +
We sequence our framing and finish schedule against the lease date up front and flag any rough-in delay from other trades early, since a missed opening date costs the tenant rent-free build-out time.